HazelKarnig

BEDS4
BATHS2 full
SQUARE FEET1,438
MLS#TB8541671
STATUSActive
PROPERTY TYPERental - Single Family
SUBDIVISIONBROOKHILL
Property Description
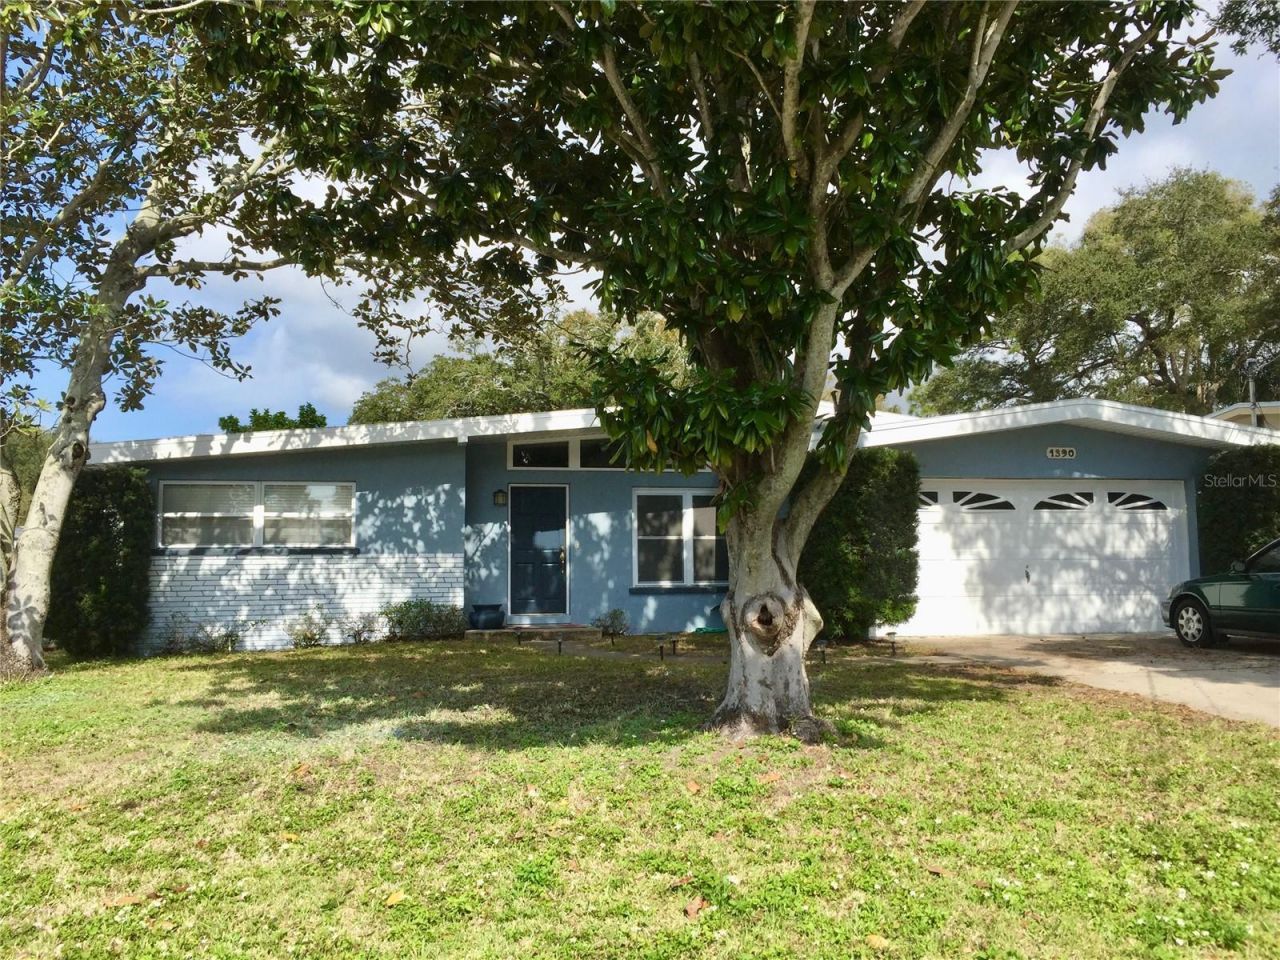
Updated, spacious, and exceptionally well located, this home offers the flexibility of a 4-bedroom, 2-full-bath home with thoughtful improvements throughout. The home has been updated for its next residents with freshly painted interiors, recessed lighting, modern appliances, and beautifully restored terrazzo flooring in three of the four bedrooms.The former enclosed porch has been fully enclosed and seamlessly incorporated into the home's living space, creating an expanded open floor plan and a versatile bonus room. Use it as a second living room, home office, playroom, reading room, or comfortable sitting area - the choice is yours.One of the home's standout features is the pair of clerestory windows spanning both the north- and south-facing walls of the living room. These elevated windows bring in abundant natural light while adding an architectural character rarely found in homes at this price point.And then there's the location. Enjoy convenient access to everyday essentials, including nearby Publix and shopping, while being close to Largo Central Park and its year-round events, performing arts, and community activities. Largo Mall is nearby, and the Gulf beaches - including Indian Rocks Beach and Clearwater Beach - are just minutes away. Explore the charm of picturesque Downtown Largo, an area experiencing continued investment, new destinations, dining, entertainment, and community activity.With quick access to US-19, getting around Pinellas County and connecting to major roadways is a breeze. Whether you're looking for more room to spread out, a flexible home for today's lifestyle, or simply a place that puts the best of Largo and the Gulf Coast within easy reach, this one checks the boxes. Schedule your showing today - because homes with this combination of updates, character, flexibility, and location don't stay available for long. Lease must start within 2 weeks of application approval. Application fee is $100 per adult - non refundable. Anyone 18 or older residing in the residence must apply. Thorough credit and background checks will be done. Net income (income AFTER taxes) must be a minimum of 2.5x the rent - verification necessary. No evictions in the last 5 years. Renters insurance - contents and liability - is required. ***MORE PHOTOS COMING SOON***
Property Features
Property Type: Rental - Single Family
Cooling: Central Air
Garage: 2 car attached
Heating: Central
Lot Size: 0.15 Acres
Stories: 1.0
Year Built: 1961
Amenities
Living Room/Dining Room Combo
Open Floorplan
Primary Bedroom Main Floor
Solid Surface Counters
Solid Wood Cabinets
Stone Counters
Thermostat
Vaulted Ceiling(s)
Lighting
Private Entrance
Private Mailbox
Private Yard
Feature Descriptions
Additional Rooms: Bonus Room
Appliances: Convection Oven, Cooktop, Dishwasher, Disposal, Electric Water Heater, Ice Maker, Microwave, Refrigerator
Days on Site: 10
Directions: From US-19, travel west on Gulf to Bay Boulevard. Turn south onto Keane Road, then west onto Belleair Road. Turn south onto S Highland Avenue, then west onto Satsuma Street. Home will be on the north side of the block.
Fencing: Fenced, Back Yard
Flood Zone Code: X
Flooring: Laminate, Terrazzo, Tile
Home Warranty Y/N: No
Lot: City Limits, Level, Near Public Transit, Private, Paved
Lot Dimensions: 0.15
Number of Pets: 2
Other Equipment: Private Entrance, Private Yard
Parking: Driveway, Ground Level, On Street
Parking Notes: Driveway, Ground Level, On Street
Patio/Porch: Patio
Pets Allowed: Cats OK, Dogs OK, Number Limit
Pets Restrictions: Aggressive Breeds must be approved by Property Management Company. Information about the pet will be required on the application.
Property Attached Y/N: No
Property Sub-Type: Single Family Residence
Security: Secured Garage/Parking, Smoke Detector(s)
Sewer: Public Sewer
Showing Instructions: 24 Hour Notice, Appointment Only, Call Before Showing, Call Listing Agent, Combination Lock Box, Lock Box Coded, ShowingTime
Utilities: Cable Connected, Electricity Connected, Sewer Connected, Water Connected
Water: Public
Water Access Y/N: No
Windows: Skylight(s), Tinted Windows
Local Schools
High School: Largo High-PN
Middle School: Largo Middle-PN
Elementary School: Ponce de Leon Elementary-PN
Listed By / Shown By
Listed By
Agency Name: SYNERGISTIC PROPERTY MANAGEMENT
Agency Contact: 813-940-8588
Shown By
Agent Name: Hazel Karnig
Agent Phone: Cell: (813) 391-3959
Agency Title: Florida Executive Realty

CONTACT ME



Member Participants (and their affiliated licensees, if applicable) shall indicate on their websites that IDX information is provided exclusively for consumers’ personal non-commercial use, that it may not be used for any purpose other than to identify prospective properties consumers may be interested in purchasing, that the data is deemed reliable but is not guaranteed by MLS GRID, and that the use of the MLS GRID Data may be subject to an end user license agreement prescribed by the Member Participant’s applicable MLS if any and as amended from time to time. MLS GRID may, at its discretion, require use of other disclaimers as necessary to protect Member Participant, and/or their MLS from liability.
Based on information submitted to the MLS GRID. All data is obtained from various sources and may not have been verified by broker or MLS GRID. Supplied Open House Information is subject to change without notice. All information should be independently reviewed and verified for accuracy. Properties may or may not be listed by the office/agent presenting the information.
Privacy Policy / DMCA Notice / ADA Accessibility


This site is hosted, designed and copyright
© 1994 - 2026 by
Delta Media Group, Inc. -- Patent Pending --
1390 Satsuma Street | MLS# TB8541671
This property located at 1390 Satsuma Street , Clearwater, FL 33756 is currently listed for rent with an asking price of $2,700 / Monthly. Search Clearwater real estate on karnig.floridaexecutiverealty.com today.