HazelKarnig

BEDS2
BATHS2 full
SQUARE FEET1,413
MLS#A4704373
STATUSActive
PROPERTY TYPEResidential - Condominium
SUBDIVISIONWILDEWOOD SPGS II-A
Property Description
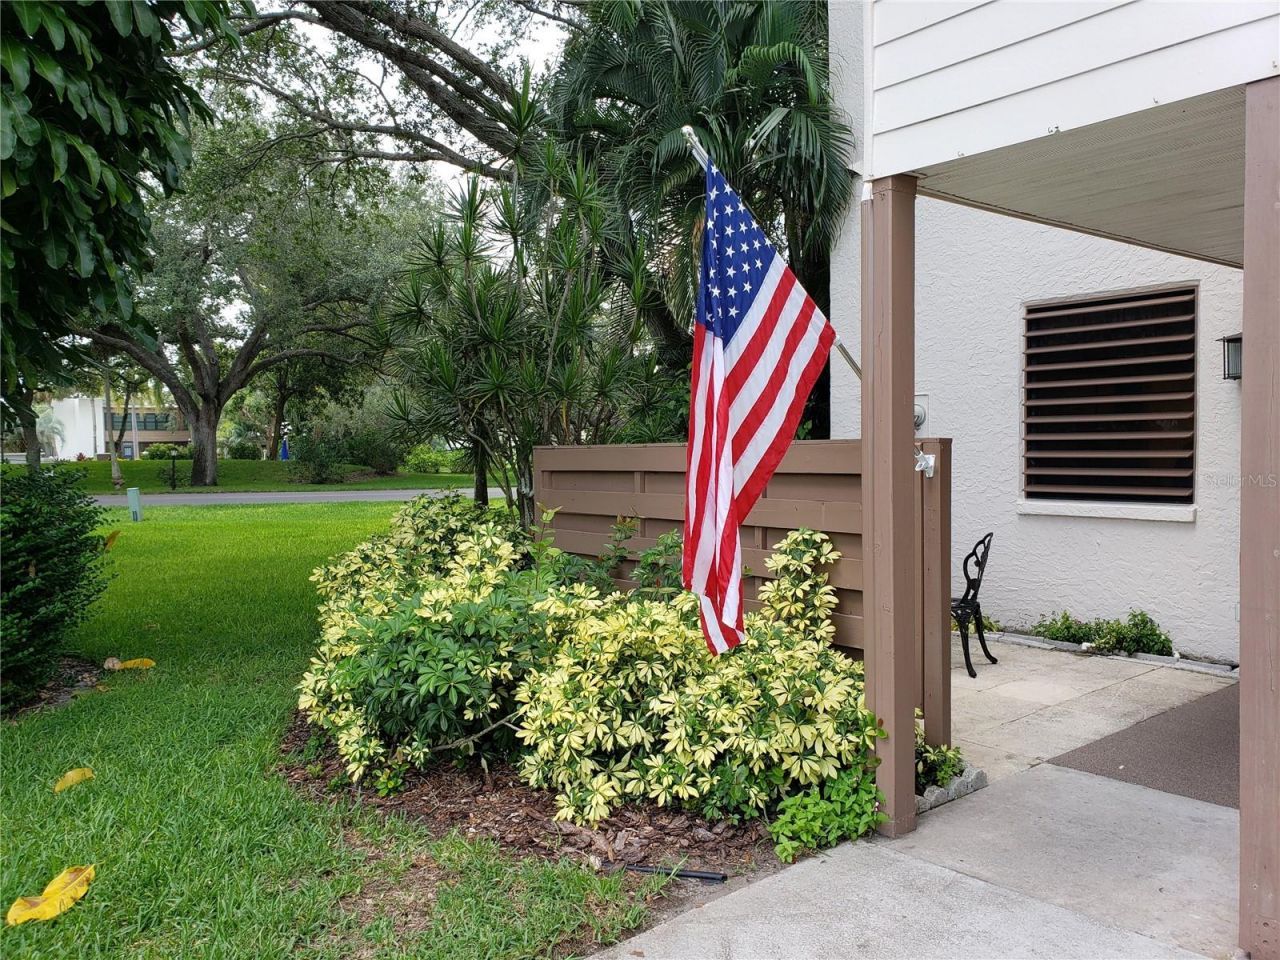
Welcome to Wildewood Springs, a hidden gem in West Bradenton surrounded by lush tropical landscaping and a beautiful bird sanctuary. This well-kept residence has been lovingly maintained, offering a wonderful opportunity to enjoy as-is or personalize over time. The comfortable floor plan features a neutral color palette, a new full size stackable washer/dryer. Both bedrooms have generous closet space and private en-suite baths. The oversized screened lanai overlooks peaceful, lush garden views and includes a large storage closet. Wildewood Springs offers scenic walking and biking trails, tennis courts, and a heated community pool and spa. Conveniently located near IMG Academy, Sarasota-Bradenton International Airport, Cortez Fishing Village, Anna Maria Island, shopping, dining, and the beautiful Gulf beaches. A well-maintained home in a truly unique and tranquil Bradenton community!
Property Features
Property Type: Residential - Condominium
Cooling: Central Air
Heating: Electric, Exhaust Fan
Home Style: Patio Home
Lot Size: 7.69 Acres
Roof Type: Other
Stories: 2.0
Taxes: $3,300
Year Built: 1980
Amenities
Ceiling Fans(s)
Dry Bar
Eat-in Kitchen
Living Room/Dining Room Combo
Open Floorplan
Primary Bedroom Main Floor
Split Bedroom
Stone Counters
Thermostat
Walk-In Closet(s)
Window Treatments
Other
Sidewalk
Storage
Tennis Court(s)
Feature Descriptions
Additional Rooms: Family Room, Florida Room, Storage Rooms
Appliances: Dishwasher, Disposal, Dryer, Electric Water Heater, Exhaust Fan, Microwave, Range, Refrigerator, Washer
Association Amenities: Cable TV, Other, Pickleball Court(s), Pool, Recreation Facilities, Spa/Hot Tub, Tennis Court(s), Vehicle Restrictions
Community Features: Buyer Approval Required, Deed Restrictions, No Truck/RV/Motorcycle Parking, Pool, Sidewalks, Tennis Court(s)
Condo Fee: $2080/ Quarterly
Directions: From I 75, take exit 217 West to beaches, for 8.5 miles take SR 70, turn right on to 34th St W, turn left to Oakview Dr, turn left to Pineneedle, stay straight to #138. Open parking (if not labeled)
Exterior: Block, Stucco
Flood Zone Code: X
Flooring: Ceramic Tile
Foundation: Slab
HOA Y/N: Yes
Home Warranty Y/N: No
Hot Tub: Yes
Listing Terms: Cash, Conventional, Other, Special Funding
Lot: Conservation Area, Corner Lot, Cul-De-Sac, Landscaped, Level, Sidewalk, Paved
Lot Dimensions: 7.69
Number of Pets: 2
Other Equipment: Irrigation Equipment
Other Structures: Tennis Court(s)
Ownership: Condominium
Parking: Assigned, Common, Curb Parking, Ground Level, Guest
Parking Notes: Assigned, Common, Curb Parking, Ground Level, Guest
Patio/Porch: Front Porch, Patio
Pets Allowed: Cats OK, Dogs OK
Pets Restrictions: Two pets weighing no more than 25 pounds each or measuring no more than 12 inches at the shoulder are allowed. Please see community docs for information on pet restrictions/guidelines.
Pets Size: Small (16-35 Lbs.)
Property Attached Y/N: No
Property Sub-Type: Condominium
Sewer: Public Sewer
Showing Instructions: 24 Hour Notice, Appointment Only, Listing Agent Must Accompany, ShowingTime
Special Sale Provisions: None
Utilities: Cable Connected, Electricity Connected, Sewer Connected, Underground Utilities, Water Connected
Vegetation: Mature Landscaping, Oak Trees, Trees/Landscaped
Water: Public
Water Access Y/N: No
Windows: Blinds
Zoning: PDR
Room Sizes
Great Room: 34x19
Kitchen: 14x11
Primary Bedroom: 17x13
Florida Room: 24x10
Local Schools
High School: Bayshore High
Middle School: Electa Arcotte Lee Magnet
Elementary School: Moody Elementary
Listed By / Shown By
Listed By
Agency Name: WAGNER REALTY
Agency Contact: 941-727-2800
Shown By
Agent Name: Hazel Karnig
Agent Phone: Cell: (813) 391-3959
Agency Title: Florida Executive Realty

Estimate Your Payment
Estimated Payment
$ 715.52 per month $389.47 Principal & Interest $275.00 Property Tax $51.04 Homeowner's InsuranceChange Payment Information
CONTACT ME



Member Participants (and their affiliated licensees, if applicable) shall indicate on their websites that IDX information is provided exclusively for consumers’ personal non-commercial use, that it may not be used for any purpose other than to identify prospective properties consumers may be interested in purchasing, that the data is deemed reliable but is not guaranteed by MLS GRID, and that the use of the MLS GRID Data may be subject to an end user license agreement prescribed by the Member Participant’s applicable MLS if any and as amended from time to time. MLS GRID may, at its discretion, require use of other disclaimers as necessary to protect Member Participant, and/or their MLS from liability.
Based on information submitted to the MLS GRID. All data is obtained from various sources and may not have been verified by broker or MLS GRID. Supplied Open House Information is subject to change without notice. All information should be independently reviewed and verified for accuracy. Properties may or may not be listed by the office/agent presenting the information.
Privacy Policy / DMCA Notice / ADA Accessibility


This site is hosted, designed and copyright
© 1994 - 2026 by
Delta Media Group, Inc. -- Patent Pending --
138 Pineneedle Drive | MLS# A4704373
This condo located at 138 Pineneedle Drive , Bradenton, FL 34210 is currently listed for sale with an asking price of $175,000. This property was built in 1980 and has 2 bedrooms and 2 full baths with 1413 sq. ft. Pineneedle Drive is located in the WILDEWOOD SPGS II-A subdivision. Search WILDEWOOD SPGS II-A real estate on karnig.floridaexecutiverealty.com today.