HazelKarnig

BEDS3
BATHS2 full 1 partial
SQUARE FEET1,835
MLS#O6437746
STATUSActive
PROPERTY TYPERental - Single Family
SUBDIVISIONENCORE/OVATION-PH 3
Property Description
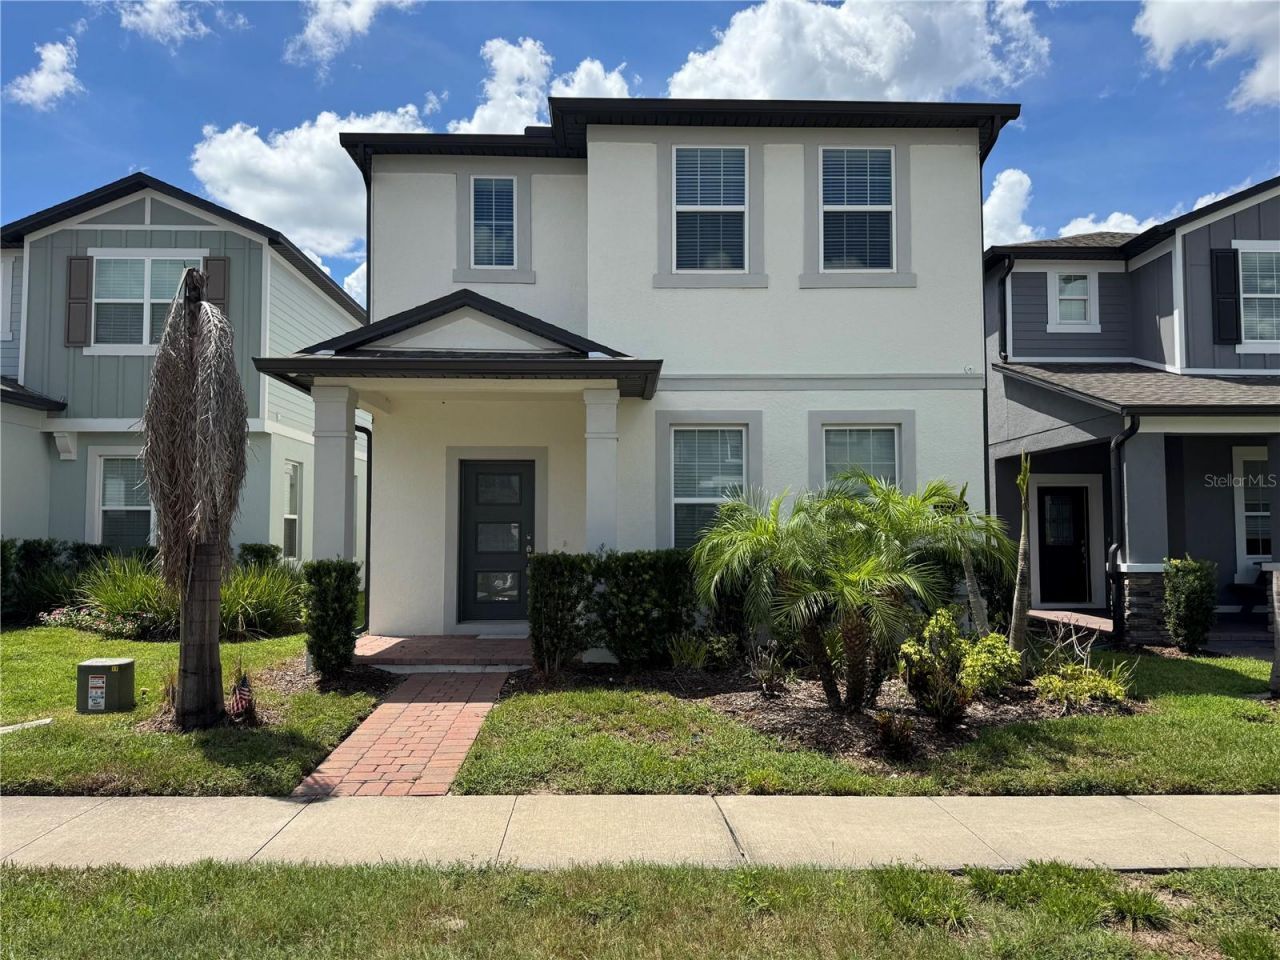
Jensen Model Home come with 3 bedrooms, 2 1/2 baths, and a detached alley-loaded 2-car garage. Enjoy the wide-open space of this Horizon West, where the family room and kitchen flow harmoniously. The sizable family room offers plenty of natural light with lots of windows. The kitchen features a large island with overhang for seating, the perfect spot for prepping dinner and for meals on the go. The large walk-in pantry has plenty of space to help keep you stocked up. stainless steel appliance package that includes a natural gas slide-in range. The dining room, with a large window allowing natural light to stream in, offers convenient access to the kitchen. A powder bath, along with a linen closet, complete the downstairs, while a single French door leads you to the covered lanai and access to the detached garage. Upstairs, the 2 secondary bedrooms, the destination laundry room with a deep tub, a hall bath with a second sink, and a linen closet can be found in the back of the home. Located privately in the front of the home is the owner's suite, with a tray ceiling and oversized walk-in closet. The owner's bath showcases separate vanities, a large shower. Disney Animal Kingdom is 7-minutes away 5 minutes to shopping area.
Property Features
Property Type: Rental - Single Family
Cooling: Central Air
Garage: 2
Heating: Central, Electric
Lot Size: 0.08 Acres
Year Built: 2022
Amenities
Open Floorplan
Feature Descriptions
Appliances: Dishwasher, Disposal, Dryer, Microwave, Range Hood, Refrigerator, Tankless Water Heater
Days on Site: 1
Directions: From I-4 take exit 65, W. Osceola Parkway and Western Way to Flemings Rd., approximately10 miles, continue onto Flemmings Rd. and the community will be straight ahead. GPS
Flood Zone Code: X
HOA Y/N: Yes
Home Warranty Y/N: No
Lot Dimensions: 0.08
Pets Allowed: No
Property Attached Y/N: No
Property Sub-Type: Single Family Residence
Showing Instructions: Combination Lock Box, Lock Box Coded, ShowingTime
Water Access Y/N: No
Local Schools
High School: Horizon High School
Middle School: Water Spring Middle
Elementary School: Water Spring Elementary
Listed By / Shown By
Listed By
Agency Name: AAA GLOBAL VENTURES PA
Agency Contact: 407-717-5232
Shown By
Agent Name: Hazel Karnig
Agent Phone: Cell: (813) 391-3959
Agency Title: Florida Executive Realty

CONTACT ME



Member Participants (and their affiliated licensees, if applicable) shall indicate on their websites that IDX information is provided exclusively for consumers’ personal non-commercial use, that it may not be used for any purpose other than to identify prospective properties consumers may be interested in purchasing, that the data is deemed reliable but is not guaranteed by MLS GRID, and that the use of the MLS GRID Data may be subject to an end user license agreement prescribed by the Member Participant’s applicable MLS if any and as amended from time to time. MLS GRID may, at its discretion, require use of other disclaimers as necessary to protect Member Participant, and/or their MLS from liability.
Based on information submitted to the MLS GRID. All data is obtained from various sources and may not have been verified by broker or MLS GRID. Supplied Open House Information is subject to change without notice. All information should be independently reviewed and verified for accuracy. Properties may or may not be listed by the office/agent presenting the information.
Privacy Policy / DMCA Notice / ADA Accessibility


This site is hosted, designed and copyright
© 1994 - 2026 by
Delta Media Group, Inc. -- Patent Pending --
13742 Werrington Drive | MLS# O6437746
This property located at 13742 Werrington Drive , Winter Garden, FL 34787 is currently listed for rent with an asking price of $2,800 / Monthly. Search Winter Garden real estate on karnig.floridaexecutiverealty.com today.