HazelKarnig

BEDS3
BATHS2 full
SQUARE FEET1,315
MLS#TB8544084
STATUSActive
PROPERTY TYPEResidential - Single Family
SUBDIVISIONBROOKHILL
Property Description
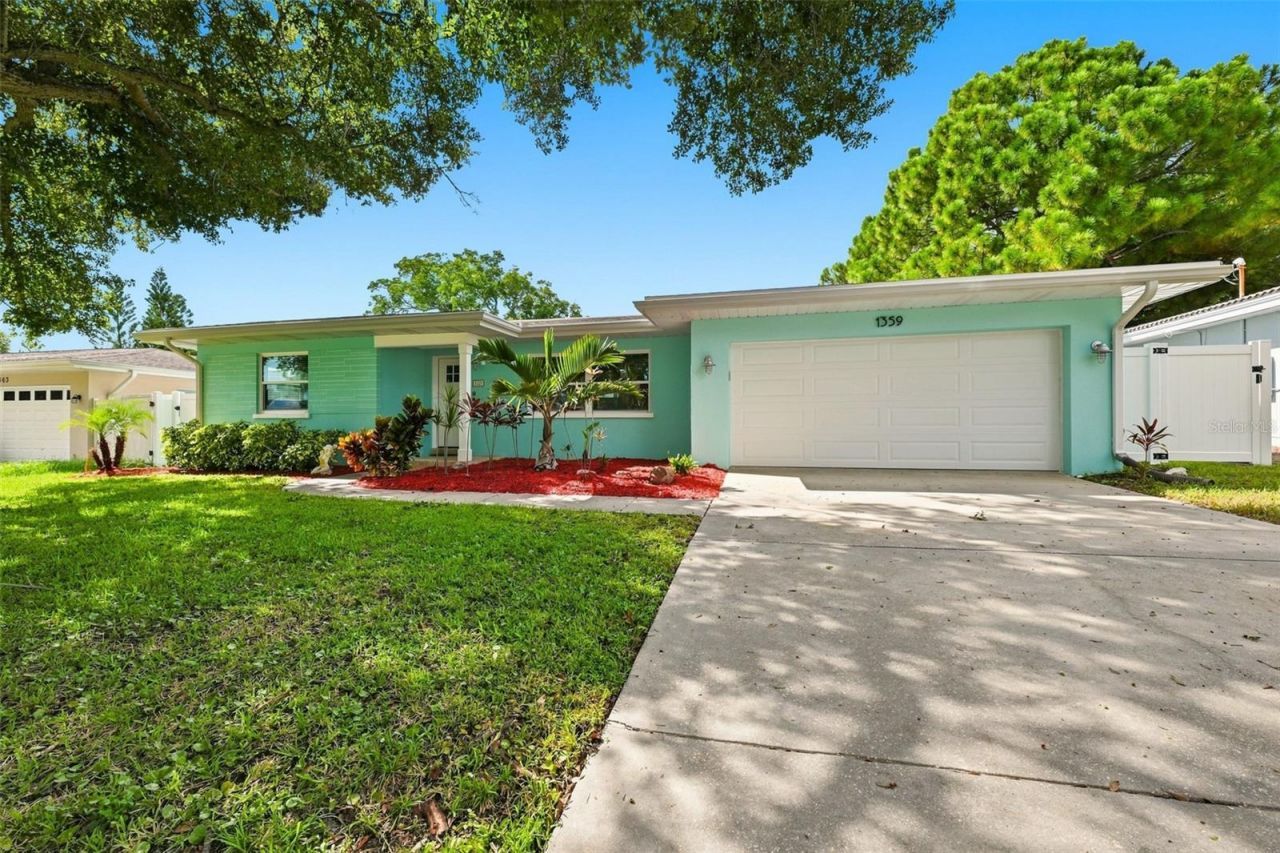
NO AI-GENERATED PHOTOS. NO VIRTUAL STAGING. NO FILTERS. This is the real home-and it's even better in person. The finishes are real. The upgrades are real. And the heated saltwater pool may just steal the show. Welcome to 1359 Howard Street, a beautifully upgraded three-bedroom, two-bath Clearwater pool home tucked away just off Belleair Road. You'll be minutes from shopping, dining and Clearwater Beach-without living directly on a busy roadway. The home is located outside the designated flood zone, and the sellers report no damage from the recent hurricanes. Step inside to a bright, open layout designed for comfortable Florida living. Tile flooring, recessed lighting, generous closets and French doors overlooking the pool create an easy connection between the indoor and outdoor spaces. At the heart of the home is a beautifully appointed kitchen featuring handcrafted wood cabinetry, quartz countertops, soft-close doors, built-in waste bins, accent lighting, a spacious island and smart LG appliances. The stove, dishwasher, washer and dryer offer connectivity with your phone, Alexa and other compatible smart-home devices. Both bathrooms feature bidets and beautifully tiled finishes. The primary bath feels like a private retreat, with recessed lighting, a floating quartz-topped vanity and a floor-to-ceiling tiled shower with dual showerheads. Outside, your private Clearwater escape awaits. The screened backyard features new fencing, tropical landscaping, a new storage building and a heated saltwater pool. A new salt cell, pool heater and automated system let you control the temperature and pump remotely. Beach days, pool nights and complete backyard privacy-this is Florida living done right. Even the finished two-car garage has been elevated, with laundry facilities, separate air conditioning and an epoxy-coated floor. Additional improvements include hurricane-impact windows, a roof replaced in 2021, a new water heater, exterior paint completed approximately three years ago and a fully operational irrigation system. No manufactured fantasy. No computer-generated rooms. Just an authentic, move-in-ready Clearwater home filled with thoughtful upgrades inside and out. Call today to schedule a REAL tour with a REALTOR!
Property Features
Property Type: Residential - Single Family
Cooling: Central Air
Fenced: Yes
Garage: 2 car attached
Heating: Central
Home Style: Mid-Century Modern
Lot Size: 0.18 Acres
Roof Type: Shingle
Stories: 1.0
Taxes: $7,196
Year Built: 1959
Amenities
Ceiling Fans(s)
Crown Molding
Eat-in Kitchen
Kitchen/Family Room Combo
Open Floorplan
Primary Bedroom Main Floor
Solid Wood Cabinets
Split Bedroom
Thermostat
Window Treatments
Private Mailbox
Rain Gutters
Storage
Feature Descriptions
Appliances: Dishwasher, Disposal, Dryer, Electric Water Heater, Kitchen Reverse Osmosis System, Microwave, Range, Refrigerator, Washer
Community Features: Street Lights
Directions: From US-19 take the Bellaire Rd exit and head west until you reach Evergreen Rd and take a right. then take a left on Howard Street. Home will be the Fourth Home on the left.
Exterior: Concrete, Stucco
Fencing: Vinyl
Flood Zone Code: X
Flooring: Ceramic Tile, Epoxy, Tile
Foundation: Slab
Home Warranty Y/N: No
Listing Terms: Cash, Conventional, FHA, VA Loan
Lot: In County, Landscaped, Paved
Lot Dimensions: 0.18
Other Equipment: Irrigation Equipment
Other Structures: Shed(s)
Ownership: Fee Simple
Parking: Driveway, Garage Door Opener, Ground Level, On Street
Parking Notes: Driveway, Garage Door Opener, Ground Level, On Street
Patio/Porch: Covered, Front Porch, Screened
Pool: Auto Cleaner, Chlorine Free, Heated, In Ground, Pool Sweep, Salt Water, Screen Enclosure, Self Cleaning
Property Attached Y/N: No
Property Sub-Type: Single Family Residence
Sewer: Public Sewer
Showing Instructions: Lock Box Coded, See Remarks, ShowingTime
Special Sale Provisions: None
Swimming Pool: Yes
Utilities: Cable Available, Electricity Connected, Public, Sewer Available, Sewer Connected, Water Available, Water Connected
Vegetation: Mature Landscaping, Trees/Landscaped
Water: Public
Water Access Y/N: No
Windows: Blinds
Room Sizes
Living Room: 21x12
Kitchen: 12x11
Dining Room: 12x8
Primary Bedroom: 18x11
Primary Bathroom: 8x5
Bedroom 2: 12x10
Bedroom 3: 12x10
Bathroom 2: 8x5
Balcony/Porch/Lanai: 33x30
Local Schools
High School: Clearwater High-PN
Middle School: Oak Grove Middle-PN
Elementary School: Ponce de Leon Elementary-PN
Listed By / Shown By
Listed By
Agency Name: RE/MAX REALTY UNLIMITED
Agency Contact: 813-684-0016
Shown By
Agent Name: Hazel Karnig
Agent Phone: Cell: (813) 391-3959
Agency Title: Florida Executive Realty

Estimate Your Payment
Estimated Payment
$ 1,973.82 per month $1,214.94 Principal & Interest $599.67 Property Tax $159.22 Homeowner's InsuranceChange Payment Information
CONTACT ME



Member Participants (and their affiliated licensees, if applicable) shall indicate on their websites that IDX information is provided exclusively for consumers’ personal non-commercial use, that it may not be used for any purpose other than to identify prospective properties consumers may be interested in purchasing, that the data is deemed reliable but is not guaranteed by MLS GRID, and that the use of the MLS GRID Data may be subject to an end user license agreement prescribed by the Member Participant’s applicable MLS if any and as amended from time to time. MLS GRID may, at its discretion, require use of other disclaimers as necessary to protect Member Participant, and/or their MLS from liability.
Based on information submitted to the MLS GRID. All data is obtained from various sources and may not have been verified by broker or MLS GRID. Supplied Open House Information is subject to change without notice. All information should be independently reviewed and verified for accuracy. Properties may or may not be listed by the office/agent presenting the information.
Privacy Policy / DMCA Notice / ADA Accessibility


This site is hosted, designed and copyright
© 1994 - 2026 by
Delta Media Group, Inc. -- Patent Pending --
1359 Howard Street | MLS# TB8544084
This single family home located at 1359 Howard Street , Clearwater, FL 33756 is currently listed for sale with an asking price of $545,900. This property was built in 1959 and has 3 bedrooms and 2 full baths with 1315 sq. ft. Howard Street is located in the BROOKHILL subdivision. Search BROOKHILL real estate on karnig.floridaexecutiverealty.com today.