HazelKarnig

BEDS3
BATHS3 full
SQUARE FEET3,175
MLS#A4704641
STATUSActive
PROPERTY TYPEResidential - Single Family
SUBDIVISIONGREYHAWK LANDING
Property Description
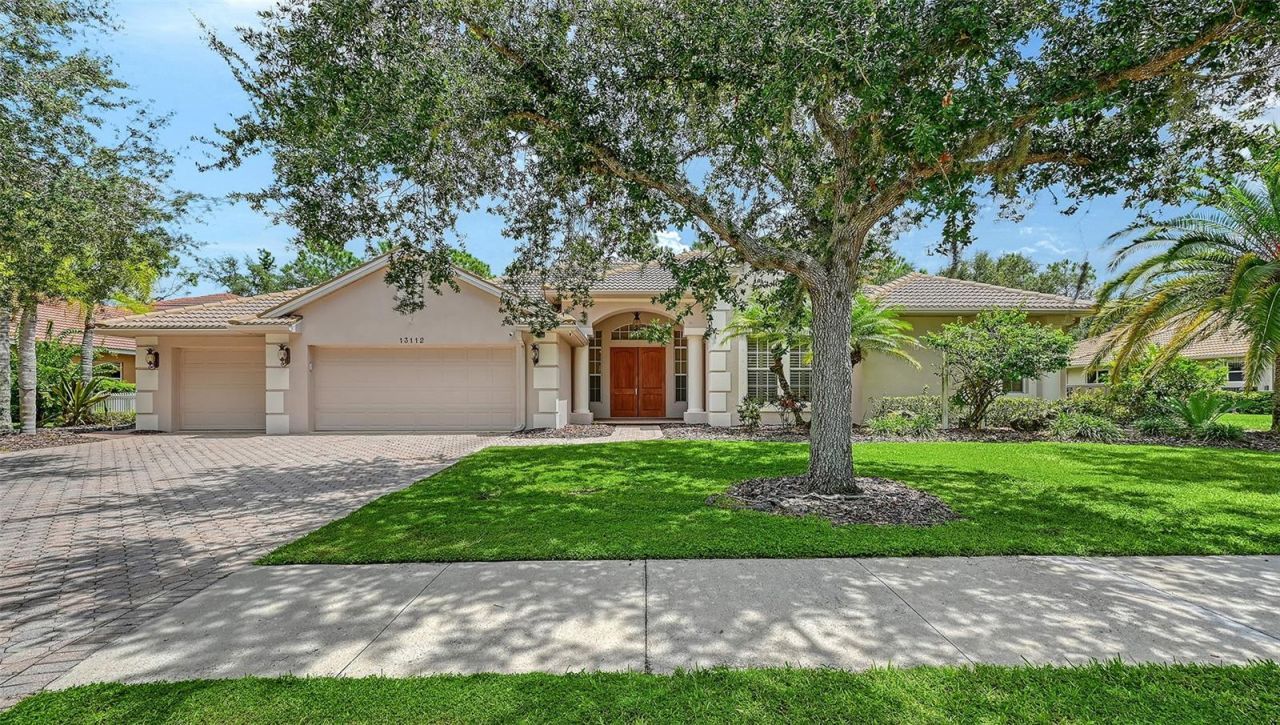
Tucked within the private enclave of Greyhawk Landing, this Sam Rogers Cortez model home is set on a third of an acre with a very private setting. 3,175-square-foot, three-bedroom, three-bath with office/den home blends modern sophistication with serene, Florida resort-style living. This stunning home embodies Florida elegance, defined by earthy hues, layered textures and refined finishes. The thoughtful design is evident from the moment you arrive with engineered hardwood flooring throughout, and the 12 ft double trey ceilings, and crown molding. The light-filled living room is anchored by a gas fireplace and features sliding glass doors seamlessly connecting the indoors to the outdoors. Architectural arches in the dining and entry area add to the home's Mediterranean ambiance. Stylish butler's pantry with mounted shelving ideal and wine refrigerator for effortless entertaining. The chef's size kitchen features gas stove top, solid maple cabinets and stainless steel appliances, a custom kitchen island, and plenty of space at the breakfast bar. The kitchen dining area features sliding doors for full integration with the lanai and pool area. The primary suite is a luxurious private retreat, complete with two walk-in closets, and access to the den/office with its own full bath. The spa-inspired primary bath has solid wood cabinets, and a sunken tub is a relaxing oasis. On the opposite side of the home the two guest bedrooms and family room offering privacy and comfort for family or guests. Go outside to your private resort, an expansive screened lanai featuring covered and open-air seating and dining areas, a freeform heated pool with waterfalls and fountain with heated spa plus outdoor kitchen with gas grill and sink, all set against the tranquil backdrop of a tropical oasis. Additional highlights include an oversized three car garage, Kevlar Hurricane panels for all windows, whole home stereo system, whole home generator, both a/c units 2024, tankless water heater, water softener, and security system. Greyhawk Landing is a popular, master-planned 24 hour gated community in eastern Bradenton, Florida, located just off State Road 64 near Lakewood Ranch. Spanning roughly 960 to 1,100 acres with over half dedicated to preserved open space and nature, the neighborhood features extensive lakes and trails alongside resort-style recreation centers. The amenities include: 2 Clubhouses, Baseball field, Soccer Field, 2 lagoon-style pools with spas ( Water features in slides in one of the pools), Fitness Center, Light tennis courts, Light basketball courts, 2 Playgrounds, several Miles of walking and biking trails, Fishing Lakes with pier, Banquet facilities, and a nature preserve with walking and bike trails. Come and enjoy paradise.
Property Features
Property Type: Residential - Single Family
Cooling: Central Air
Fenced: Yes
Garage: 3 car attached
Heating: Central
Home Style: Mediterranean, Traditional
Lot Size: 0.36 Acres
Roof Type: Concrete, Tile
Stories: 1.0
Taxes: $9,557
Year Built: 2006
Amenities
Ceiling Fans(s)
Crown Molding
High Ceilings
Smart Home
Solid Wood Cabinets
Split Bedroom
Stone Counters
Tray Ceiling(s)
Walk-In Closet(s)
Hurricane Shutters
Outdoor Grill
Outdoor Kitchen
Sidewalk
Sprinkler Metered
Feature Descriptions
Additional Rooms: Den/Library/Office, Family Room
Appliances: Built-In Oven, Convection Oven, Cooktop, Dishwasher, Disposal, Dryer, Freezer, Range Hood, Tankless Water Heater, Washer, Wine Refrigerator
Association Amenities: Basketball Court, Fitness Center, Gated, Pickleball Court(s), Playground, Pool, Recreation Facilities, Security, Spa/Hot Tub, Tennis Court(s)
Builder: Sam Rodgers
Community Features: Clubhouse, Deed Restrictions, Fitness Center, Gated Community - Guard, Playground, Pool, Sidewalks, Tennis Court(s)
Directions: State Rd 64 East, Left at Greyhawk Landings entrance, Right onto Peregrin Cir, Home is on the right.
Exterior: Stucco
Fencing: Fenced, Vinyl
Fireplace: Gas
Fireplace Y/N: Yes
Flood Zone Code: X
Flooring: Carpet, Ceramic Tile, Wood
Foundation: Slab
HOA Fee: 75/ Annually
HOA Y/N: Yes
Home Warranty Y/N: No
Hot Tub: Yes
Listing Terms: Cash, Conventional
Lot: In County, Landscaped, Sidewalk, Paved
Lot Dimensions: 0.36
Model: Cortez
Number of Pets: 10+
Ownership: Fee Simple
Parking: Driveway, Garage Door Opener, Golf Cart Garage
Parking Notes: Driveway, Garage Door Opener, Golf Cart Garage
Patio/Porch: Covered, Rear Porch, Screened
Pets Allowed: Yes
Pets Size: Extra Large (101+ Lbs.)
Pool: Child Safety Fence, Gunite, Heated, In Ground, Screen Enclosure
Property Attached Y/N: No
Property Sub-Type: Single Family Residence
Security: Closed Circuit Camera(s), Gated Community, Security System, Smoke Detector(s)
Sewer: Public Sewer
Showing Instructions: Appointment Only, Listing Agent Must Accompany, ShowingTime
Spa: Heated, In Ground
Special Sale Provisions: None
Swimming Pool: Yes
Utilities: Cable Connected, Electricity Connected, Natural Gas Connected, Sewer Connected, Sprinkler Meter, Water Connected
Vegetation: Mature Landscaping, Oak Trees, Trees/Landscaped
Water: Public
Water Access Y/N: No
Zoning: PDR
Room Sizes
Living Room: 21x18
Kitchen: 17x15
Primary Bedroom: 18x16
Bedroom 2: 13x12
Bedroom 3: 13x12
Family Room: 18x18
Local Schools
High School: Lakewood Ranch High
Middle School: Dr Mona Jain Middle
Elementary School: Freedom Elementary
Listed By / Shown By
Listed By
Agency Name: PREMIER SOTHEBY'S INTERNATIONAL REALTY
Agency Contact: 941-364-4000
Shown By
Agent Name: Hazel Karnig
Agent Phone: Cell: (813) 391-3959
Agency Title: Florida Executive Realty

Estimate Your Payment
Estimated Payment
$ 3,034.24 per month $1,978.53 Principal & Interest $796.42 Property Tax $259.29 Homeowner's InsuranceChange Payment Information
CONTACT ME



Member Participants (and their affiliated licensees, if applicable) shall indicate on their websites that IDX information is provided exclusively for consumers’ personal non-commercial use, that it may not be used for any purpose other than to identify prospective properties consumers may be interested in purchasing, that the data is deemed reliable but is not guaranteed by MLS GRID, and that the use of the MLS GRID Data may be subject to an end user license agreement prescribed by the Member Participant’s applicable MLS if any and as amended from time to time. MLS GRID may, at its discretion, require use of other disclaimers as necessary to protect Member Participant, and/or their MLS from liability.
Based on information submitted to the MLS GRID. All data is obtained from various sources and may not have been verified by broker or MLS GRID. Supplied Open House Information is subject to change without notice. All information should be independently reviewed and verified for accuracy. Properties may or may not be listed by the office/agent presenting the information.
Privacy Policy / DMCA Notice / ADA Accessibility


This site is hosted, designed and copyright
© 1994 - 2026 by
Delta Media Group, Inc. -- Patent Pending --
13112 Peregrin Circle | MLS# A4704641
This single family home located at 13112 Peregrin Circle , Bradenton, FL 34212 is currently listed for sale with an asking price of $889,000. This property was built in 2006 and has 3 bedrooms and 3 full baths with 3175 sq. ft. Peregrin Circle is located in the GREYHAWK LANDING subdivision. Search GREYHAWK LANDING real estate on karnig.floridaexecutiverealty.com today.