HazelKarnig

BEDS4
BATHS3 full 1 partial
SQUARE FEET3,270
MLS#TB8457006
STATUSActive
PROPERTY TYPEResidential - Single Family
SUBDIVISIONBROOKER RESERVE
Property Description
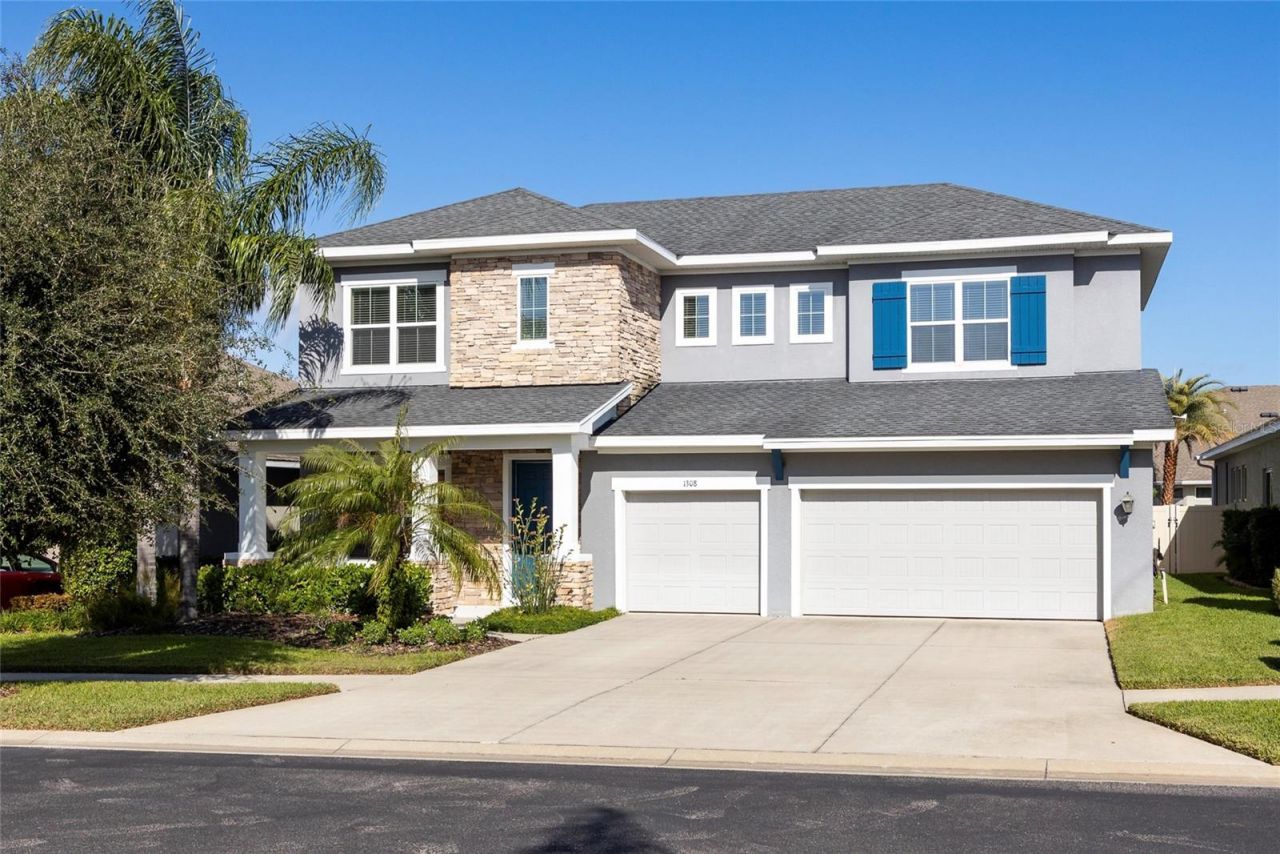
DAVID WEEKLEY POOL HOME WITH TWO PRIMARY SUITES, 3-CAR GARAGE & GATED COMMUNITY IN A NON-FLOOD ZONELocated in the gated community of Brooker Reserve, this beautifully-maintained DAVID WEEKLEY HOME offers 4 bedrooms, 3.5 bathrooms, 3,270 square feet, and a thoughtfully-designed floor plan built for today's lifestyle. Constructed in 2016 and situated in a NON-FLOOD ZONE, this home combines quality craftsmanship, flexible living spaces, resort-style outdoor living, and access to Grade A schools. Designed for both everyday living and entertaining, the main level features an open-concept layout connecting the living room, dining area, and kitchen, beneath tray ceilings with crown moulding, decorative columns, abundant natural sunlight, and durable laminate flooring. A versatile front bonus room provides the perfect space for a home office, sitting room, or study, while the mudroom with built-in storage keeps everyday essentials organized. The kitchen features granite countertops, shaker cabinetry, tile backsplash, Whirlpool stainless steel appliances, a large center island, built-in pantry, and abundant cabinet storage. Adjacent to the kitchen, the dining room includes a custom built-in buffet bar for serving and additional storage. One of the home's most desirable features is its dual primary suite floor plan. The oversized DOWNSTAIRS PRIMARY SUITE offers tray ceilings, large windows, a spacious walk-in closet, and a luxurious en-suite bathroom with dual vanities, soaking tub, walk-in shower, and private water closet. Upstairs, a second primary suite provides exceptional flexibility for multigenerational living, long-term guests, or extended family. A large upstairs family room separates the second primary suite from two additional bedrooms, creating privacy for everyone. Step outside to your private backyard retreat featuring a SCREENED SALTWATER POOL WITH SUN SHELF, SWIM-UP BAR, LARGE PAVER PATIO, AND FULLY FENCED BACKYARD surrounded by mature palms for added privacy. A convenient POOL BATH provides direct access from the outdoor living space into the home, making entertaining effortless.Additional improvements include HVAC (2024), NEW POOL PUMP (2025), block construction, and a three-car garage with terrazzo floors. Conveniently located just minutes from Publix, Walmart, Chick-fil-A, Buckhorn Springs Golf Club, Saladino Park, shopping, dining, and everyday conveniences. The home is zoned for BROOKER ELEMENTARY, BURNS MIDDLE, AND BLOOMINGDALE HIGH SCHOOL, all highly rated schools. This home offers a rare combination of DAVID WEEKLEY QUALITY, TWO PRIMARY SUITES, RESORT-STYLE OUTDOOR LIVING, A THREE-CAR GARAGE, AND GATED COMMUNITY LIVING in one of Brandon's most desirable neighborhoods.
Property Features
Property Type: Residential - Single Family
Cooling: Central Air
Fenced: Yes
Garage: 3 car attached
Heating: Central, Natural Gas
Lot Size: 0.17 Acres
Roof Type: Shingle
Stories: 2.0
Taxes: $7,166
Year Built: 2016
Amenities
Crown Molding
Eat-in Kitchen
High Ceilings
Kitchen/Family Room Combo
Open Floorplan
Primary Bedroom Main Floor
PrimaryBedroom Upstairs
Solid Wood Cabinets
Split Bedroom
Stone Counters
Thermostat
Tray Ceiling(s)
Walk-In Closet(s)
Window Treatments
Lighting
Rain Gutters
Sidewalk
Feature Descriptions
Additional Rooms: Bonus Room, Family Room, Inside Utility
Appliances: Dishwasher, Disposal, Microwave, Range, Refrigerator
Association Amenities: Gated, Maintenance, Park, Playground
Builder: David Weekley Homes
Community Features: Community Mailbox, Deed Restrictions, Dog Park, Gated Community - No Guard, Park, Playground, Sidewalks, Street Lights
Days on Site: 258
Directions: From SR 60, take Lithia Pinecrest Rd southeast to Brooker Rd. Head west on Brooker Rd to Lorea Ln. Head north on Lorea Ln to Charleen St. East on Charleen St. House is the third on the left.
Exterior: Block, Stone, Stucco
Fencing: Fenced, Vinyl
Flood Zone Code: X
Flooring: Carpet, Ceramic Tile, Laminate
Foundation: Slab
Garage Dimensions: 30X21
HOA Fee: 465/ Quarterly
HOA Y/N: Yes
Home Warranty Y/N: No
Listing Terms: Cash, Conventional, VA Loan
Lot: Sidewalk, Paved
Lot Dimensions: 0.17
Model: Norchester
Other Equipment: Irrigation Equipment
Ownership: Fee Simple
Parking: Driveway, Garage Door Opener, Oversized
Parking Notes: Driveway, Garage Door Opener, Oversized
Patio/Porch: Covered, Enclosed, Front Porch, Patio, Rear Porch, Screened
Pets Allowed: Cats OK, Dogs OK, Yes
Pets Restrictions: Buyer/Buyer's Agent to review community rules and regulations to verify pet policy/restrictions.
Pool: Chlorine Free, Gunite, In Ground, Lighting, Outside Bath Access, Salt Water, Screen Enclosure
Property Attached Y/N: No
Property Sub-Type: Single Family Residence
Security: Security Gate, Security System, Smoke Detector(s)
Sewer: Public Sewer
Showing Instructions: Lock Box Electronic-CBS Code Required, ShowingTime
Special Sale Provisions: None
Swimming Pool: Yes
Utilities: BB/HS Internet Available, Cable Connected, Electricity Connected, Natural Gas Connected, Phone Available, Sewer Connected, Water Connected
Vegetation: Trees/Landscaped
Water: Public
Water Access Y/N: No
Windows: Blinds, Double Pane Windows, Insulated Windows, Window Treatments
Zoning: PD
Room Sizes
Kitchen: 13x21
Living Room: 17x19
Primary Bedroom: 16x16
Primary Bedroom 2: 15x15
Bedroom 3: 15x13
Bedroom 4: 15x13
Local Schools
High School: Bloomingdale-HB
Middle School: Burns-HB
Elementary School: Brooker-HB
Listed By / Shown By
Listed By
Agency Name: THE TENPENNY COLLECTION
Agency Contact: 727-742-7939
Shown By
Agent Name: Hazel Karnig
Agent Phone: Cell: (813) 391-3959
Agency Title: Florida Executive Realty

Estimate Your Payment
Estimated Payment
$ 2,484.84 per month $1,668.95 Principal & Interest $597.17 Property Tax $218.72 Homeowner's InsuranceChange Payment Information
CONTACT ME



Member Participants (and their affiliated licensees, if applicable) shall indicate on their websites that IDX information is provided exclusively for consumers’ personal non-commercial use, that it may not be used for any purpose other than to identify prospective properties consumers may be interested in purchasing, that the data is deemed reliable but is not guaranteed by MLS GRID, and that the use of the MLS GRID Data may be subject to an end user license agreement prescribed by the Member Participant’s applicable MLS if any and as amended from time to time. MLS GRID may, at its discretion, require use of other disclaimers as necessary to protect Member Participant, and/or their MLS from liability.
Based on information submitted to the MLS GRID. All data is obtained from various sources and may not have been verified by broker or MLS GRID. Supplied Open House Information is subject to change without notice. All information should be independently reviewed and verified for accuracy. Properties may or may not be listed by the office/agent presenting the information.
Privacy Policy / DMCA Notice / ADA Accessibility


This site is hosted, designed and copyright
© 1994 - 2026 by
Delta Media Group, Inc. -- Patent Pending --
1308 Charleen Street | MLS# TB8457006
This single family home located at 1308 Charleen Street, Brandon, FL 33511 is currently listed for sale with an asking price of $749,900. This property was built in 2016 and has 4 bedrooms and 3 full and 1 partial baths with 3270 sq. ft. Charleen Street is located in the BROOKER RESERVE subdivision. Search BROOKER RESERVE real estate on karnig.floridaexecutiverealty.com today.