HazelKarnig

BEDS2
BATHS2 full
SQUARE FEET1,519
MLS#W7888962
STATUSActive
PROPERTY TYPERental - Single Family
SUBDIVISIONBEACON WOODS EAST SANDPIPER
Property Description
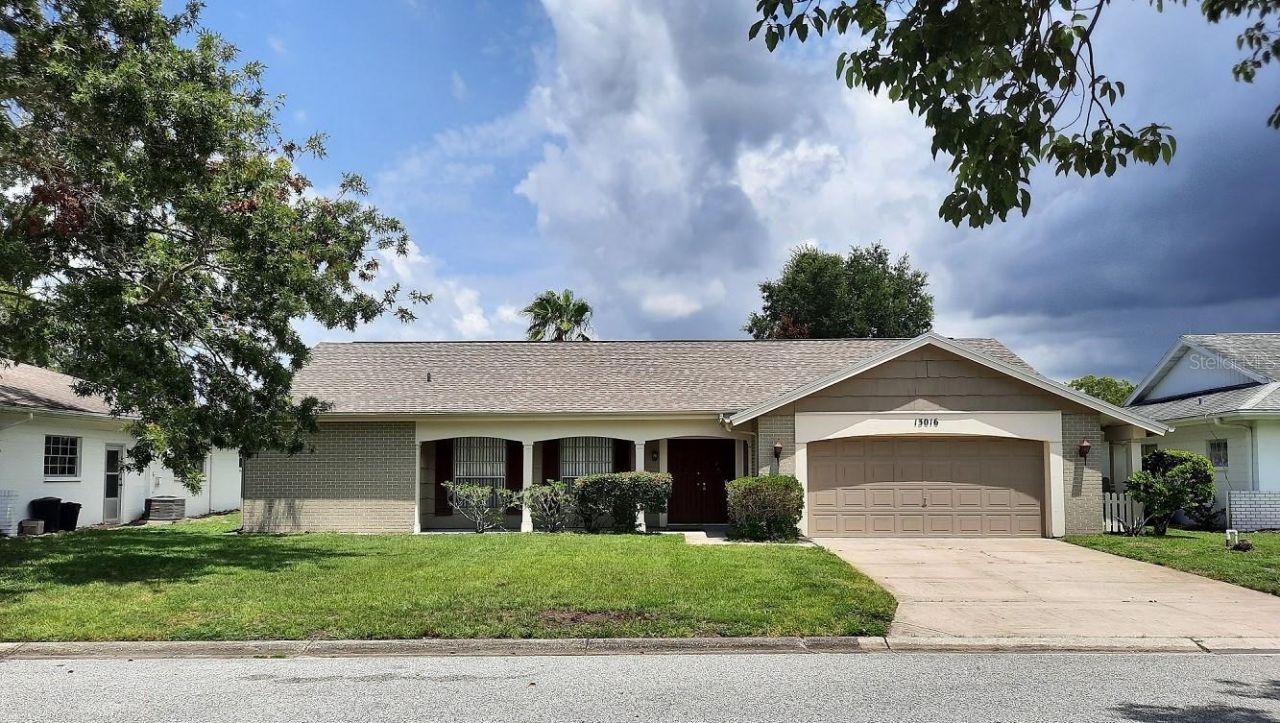
Beautiful, spacious 2 bedroom/2 bath home in Beacon Woods East (1519 cooled sq ft). Split bedroom floor plan also features a formal living room and separate family room (with wood burning fireplace). Centralized kitchen has a cozy breakfast nook. There's even a 5' x 8' bonus room (with AC) for home office or storage. Both bedrooms have newer vinyl plank floors and blinds. The rest of home has ceramic tile floors. Interior is freshly painted. Large 2-car garage has been painted as well. Newer roof and newer exterior paint. Sprinklers on well. Chain-link dog run in rear and pet door on porch - small pets only! HOA fees and lawn care included in the rent. HOA has swimming pool, clubhouse, tennis courts, and playground. Very convenient to shopping, HCA Florida Bayonet Point Hospital, Hudson Beach, Veterans Memorial Park (pool, splash pad for the little ones, tennis courts, walking trail with mile markers, basketball, etc.). Short drive to Spring Hill, New Port Richey, and the Suncoast Parkway. About 40 minutes to Tampa Int'l Airport and 60 minutes to Clearwater Beach
Property Features
Property Type: Rental - Single Family
Cooling: Central Air
Garage: 2 car attached
Heating: Central, Electric
Lot Size: 0.16 Acres
Stories: 1.0
Year Built: 1979
Amenities
Ceiling Fans(s)
Chair Rail
Crown Molding
Eat-in Kitchen
L Dining
Split Bedroom
Walk-In Closet(s)
Private Mailbox
Rain Gutters
Feature Descriptions
Additional Rooms: Den/Library/Office, Family Room, Formal Living Room Separate, Storage Rooms
Appliances: Dishwasher, Disposal, Electric Water Heater, Range, Range Hood, Refrigerator
Association Amenities: Clubhouse, Fence Restrictions, Pool, Recreation Facilities, Shuffleboard Court, Tennis Court(s)
Community Features: Association Recreation - Owned, Clubhouse, Pool, Sidewalks, Tennis Court(s), Street Lights
Directions: FROM SR 52: North on Little Road, left on Seeley Lane, left on Serpentine.FROM HUDSON AVEBNUE: South on Little Road, right on Seeley Lane, left on Serpentine.
Fencing: Partial
Fireplace: Family Room, Wood Burning
Fireplace Y/N: Yes
Flood Zone Code: X
Flooring: Ceramic Tile, Luxury Vinyl
Garage Dimensions: 21x22
HOA Y/N: Yes
Home Warranty Y/N: No
Lease Terms: Twelve Months
Lot: In County, Landscaped, Level, Paved
Lot Dimensions: 0.16
Number of Pets: 1
Other Equipment: Irrigation Equipment
Parking: Driveway, Garage Door Opener
Parking Notes: Driveway, Garage Door Opener
Patio/Porch: Rear Porch, Screened
Pets Allowed: Cats OK, Dogs OK, Number Limit, Size Limit
Pets Size: Small (16-35 Lbs.)
Pets Weight (Max): 35
Property Attached Y/N: Yes
Property Sub-Type: Single Family Residence
Sewer: Public Sewer
Showing Instructions: Call Listing Agent
Utilities: BB/HS Internet Available, Cable Available, Electricity Connected, Public, Sewer Connected, Sprinkler Well, Underground Utilities, Water Connected
Water: Public
Water Access Y/N: No
Windows: Blinds, Shades
Room Sizes
Living Room: 14x19
Family Room: 12x16
Kitchen: 9x18
Primary Bedroom: 11x16
Bedroom 2: 11x12
Bonus Room: 5x8
Balcony/Porch/Lanai: 8x22
Local Schools
High School: Fivay High-PO
Middle School: Hudson Middle-PO
Elementary School: Hudson Primary Academy (K-3)
Listed By / Shown By
Listed By
Agency Name: RE/MAX SUNSET REALTY
Agency Contact: 727-863-2402
Shown By
Agent Name: Hazel Karnig
Agent Phone: Cell: (813) 391-3959
Agency Title: Florida Executive Realty

CONTACT ME



Member Participants (and their affiliated licensees, if applicable) shall indicate on their websites that IDX information is provided exclusively for consumers’ personal non-commercial use, that it may not be used for any purpose other than to identify prospective properties consumers may be interested in purchasing, that the data is deemed reliable but is not guaranteed by MLS GRID, and that the use of the MLS GRID Data may be subject to an end user license agreement prescribed by the Member Participant’s applicable MLS if any and as amended from time to time. MLS GRID may, at its discretion, require use of other disclaimers as necessary to protect Member Participant, and/or their MLS from liability.
Based on information submitted to the MLS GRID. All data is obtained from various sources and may not have been verified by broker or MLS GRID. Supplied Open House Information is subject to change without notice. All information should be independently reviewed and verified for accuracy. Properties may or may not be listed by the office/agent presenting the information.
Privacy Policy / DMCA Notice / ADA Accessibility


This site is hosted, designed and copyright
© 1994 - 2026 by
Delta Media Group, Inc. -- Patent Pending --
13016 Serpentine Drive | MLS# W7888962
This property located at 13016 Serpentine Drive , Hudson, FL 34667 is currently listed for rent with an asking price of $1,700 / Monthly. Search Hudson real estate on karnig.floridaexecutiverealty.com today.