HazelKarnig

BEDS5
BATHS4 full
SQUARE FEET3,151
MLS#W7887634
STATUSActive
PROPERTY TYPEResidential - Single Family
SUBDIVISIONDEERFIELD LAKES
Property Description
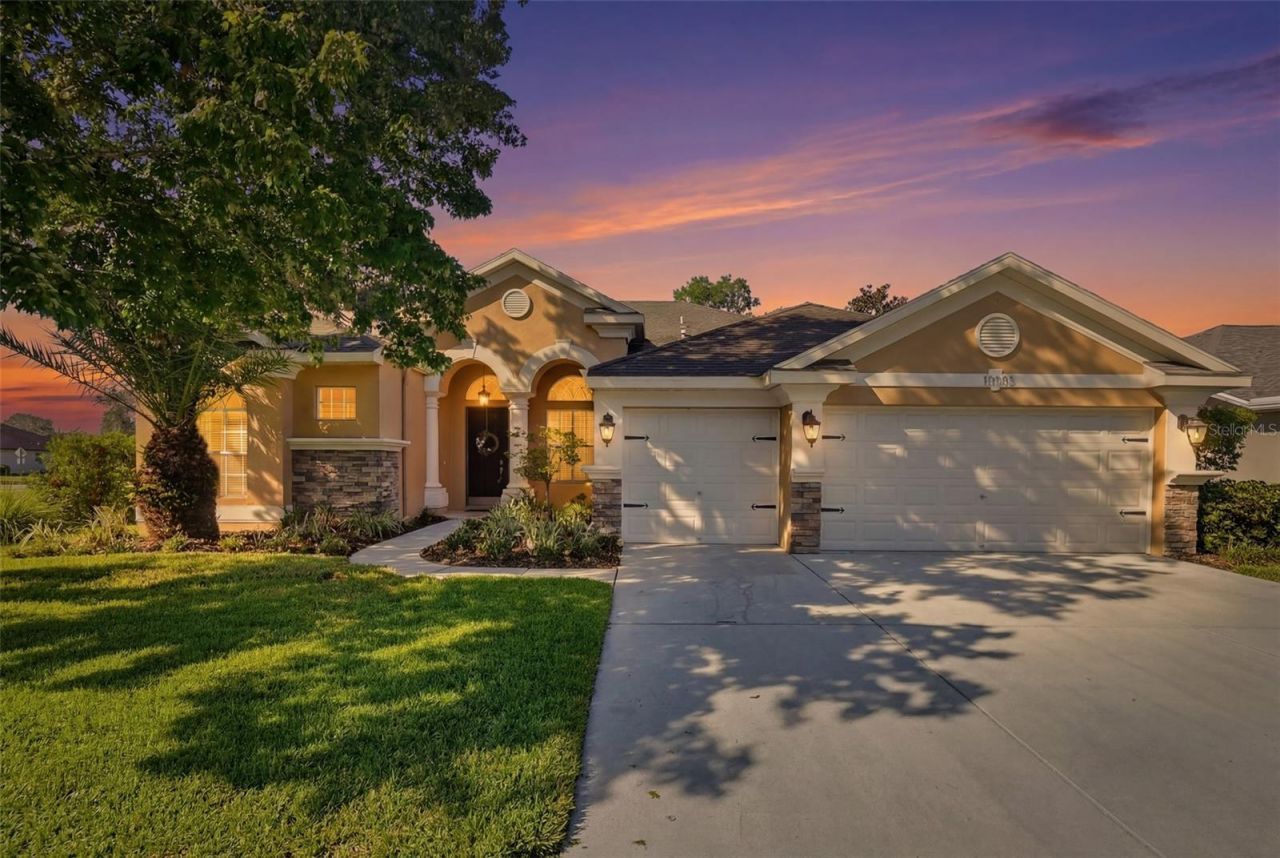
Welcome to this beautifully maintained and loved five-bedroom, four-bathroom home with a three-car garage, ideally positioned on an oversized lot bordered by peaceful conservation and pond views on three sides. The spacious kitchen features an abundance of counter space, Corian countertops with beveled edges, 42-inch cabinetry with crown molding, pendant lighting over the breakfast bar, a built-in wine rack, an eat-in dining area, and two full-size pantry closets conveniently located at each kitchen entrance. The first-floor primary suite offers direct access to the screened lanai, separate walk-in closets, a garden tub with chandelier, a walk-in shower, and a double-sink vanity. The remainder of the main level includes an inviting living room, formal dining room, and a family room with a stone-front electric fireplace, mantel, and surrounding built-in cabinetry, plantation shutters throughout, five-inch baseboards, an oversized laundry room with cabinetry and a large stainless-steel utility sink, and a full bathroom with direct backyard access that would make an ideal future pool bath. Three more bedrooms, two of which also feature charming hand-painted murals. A beautiful spindle staircase leads upstairs to a generous bonus room, the fifth bedroom, and a full bathroom, creating the perfect private retreat for teenagers, guests, or extended family. Four sliding glass doors open to the vaulted screened lanai, complete with paver flooring and a ceiling fan, overlooking the partially fenced backyard, where the large playground and trampoline convey with the home. Located in the friendly and well-kept Deerfield Lakes community, residents also enjoy the popular food truck rally that often frequents and a welcoming neighborhood atmosphere. Conveniently located near shopping, dining, schools, the YMCA, the Veterans Expressway, Weeki Wachee Springs, Gulf Coast beaches, and Tampa International Airport, this exceptional home offers space, privacy, thoughtful upgrades, and true Florida living.
Property Features
Property Type: Residential - Single Family
Cooling: Central Air
Fenced: Yes
Garage: 3 car attached
Heating: Central
Lot Size: 0.20 Acres
Roof Type: Shingle
Stories: 2.0
Taxes: $6,913
Year Built: 2007
Amenities
Built-in Features
Cathedral Ceiling(s)
Ceiling Fans(s)
Crown Molding
Eat-in Kitchen
High Ceilings
Kitchen/Family Room Combo
Living Room/Dining Room Combo
Open Floorplan
Primary Bedroom Main Floor
Split Bedroom
Thermostat
Vaulted Ceiling(s)
Walk-In Closet(s)
Lighting
Playground
Private Mailbox
Rain Gutters
Sidewalk
Sliding Doors
Feature Descriptions
Additional Rooms: Bonus Room, Breakfast Room Separate, Family Room, Formal Dining Room Separate, Formal Living Room Separate, Great Room, Inside Utility, Interior In-Law Suite w/No Private Entry
Appliances: Dishwasher, Disposal, Dryer, Electric Water Heater, Microwave, Range, Refrigerator, Washer
Association Amenities: Park
Community Features: Deed Restrictions, Park, Playground, Sidewalks, Street Lights
Days on Site: 34
Directions: 589 North, Exit 27, right onto 52, Left onto Deerbrook Blvd., Right onto Drakefield Dr.
Exterior: Block
Fencing: Fenced
Fireplace: Electric
Fireplace Y/N: Yes
Flood Zone Code: X
Flooring: Carpet, Laminate
Foundation: Slab
HOA Fee: 634/ Annually
HOA Y/N: Yes
Home Warranty Y/N: No
Listing Terms: Cash, Conventional, FHA, VA Loan
Lot: Conservation Area, Cul-De-Sac, Landscaped, Oversized Lot, Sidewalk, Paved
Lot Dimensions: 0.2
Other Equipment: Irrigation Equipment, Playground
Ownership: Fee Simple
Parking: Driveway, Garage Door Opener, Oversized
Parking Notes: Driveway, Garage Door Opener, Oversized
Patio/Porch: Covered, Enclosed, Front Porch, Patio, Porch, Rear Porch, Screened
Pets Allowed: Yes
Pets Restrictions: Buyer to verify all pet restrictions with the HOA
Property Attached Y/N: No
Property Sub-Type: Single Family Residence
Security: Smoke Detector(s)
Sewer: Public Sewer
Showing Instructions: Coming Soon - Allowing Showings, Appointment Only, Lock Box Electronic, See Remarks, ShowingTime
Special Sale Provisions: None
Utilities: BB/HS Internet Available, Cable Connected, Electricity Connected, Phone Available, Sewer Connected, Underground Utilities, Water Connected
Vegetation: Mature Landscaping, Oak Trees, Trees/Landscaped
Water: Public
Water Access Y/N: No
Windows: Blinds
Zoning: MPUD
Room Sizes
Primary Bedroom: 20x18
Living Room: 20x20
Kitchen: 18x15
Local Schools
High School: Hudson High-PO
Middle School: Crews Lake Middle-PO
Elementary School: Mary Giella Elementary-PO
Listed By / Shown By
Listed By
Agency Name: RE/MAX CHAMPIONS
Agency Contact: 727-807-7887
Shown By
Agent Name: Hazel Karnig
Agent Phone: Cell: (813) 391-3959
Agency Title: Florida Executive Realty

Estimate Your Payment
Estimated Payment
$ 2,023.49 per month $1,279.70 Principal & Interest $576.08 Property Tax $167.71 Homeowner's InsuranceChange Payment Information
CONTACT ME



Member Participants (and their affiliated licensees, if applicable) shall indicate on their websites that IDX information is provided exclusively for consumers’ personal non-commercial use, that it may not be used for any purpose other than to identify prospective properties consumers may be interested in purchasing, that the data is deemed reliable but is not guaranteed by MLS GRID, and that the use of the MLS GRID Data may be subject to an end user license agreement prescribed by the Member Participant’s applicable MLS if any and as amended from time to time. MLS GRID may, at its discretion, require use of other disclaimers as necessary to protect Member Participant, and/or their MLS from liability.
Based on information submitted to the MLS GRID. All data is obtained from various sources and may not have been verified by broker or MLS GRID. Supplied Open House Information is subject to change without notice. All information should be independently reviewed and verified for accuracy. Properties may or may not be listed by the office/agent presenting the information.
Privacy Policy / DMCA Notice / ADA Accessibility


This site is hosted, designed and copyright
© 1994 - 2026 by
Delta Media Group, Inc. -- Patent Pending --
12903 Drakefield Drive | MLS# W7887634
This single family home located at 12903 Drakefield Drive, Spring Hill, FL 34610 is currently listed for sale with an asking price of $575,000. This property was built in 2007 and has 5 bedrooms and 4 full baths with 3151 sq. ft. Drakefield Drive is located in the DEERFIELD LAKES subdivision. Search DEERFIELD LAKES real estate on karnig.floridaexecutiverealty.com today.