HazelKarnig

BEDS4
BATHS4 full
SQUARE FEET3,199
MLS#TB8536715
STATUSActive
PROPERTY TYPEResidential - Single Family
SUBDIVISIONTRIPLE CRK VILLAGE N & P
Property Description
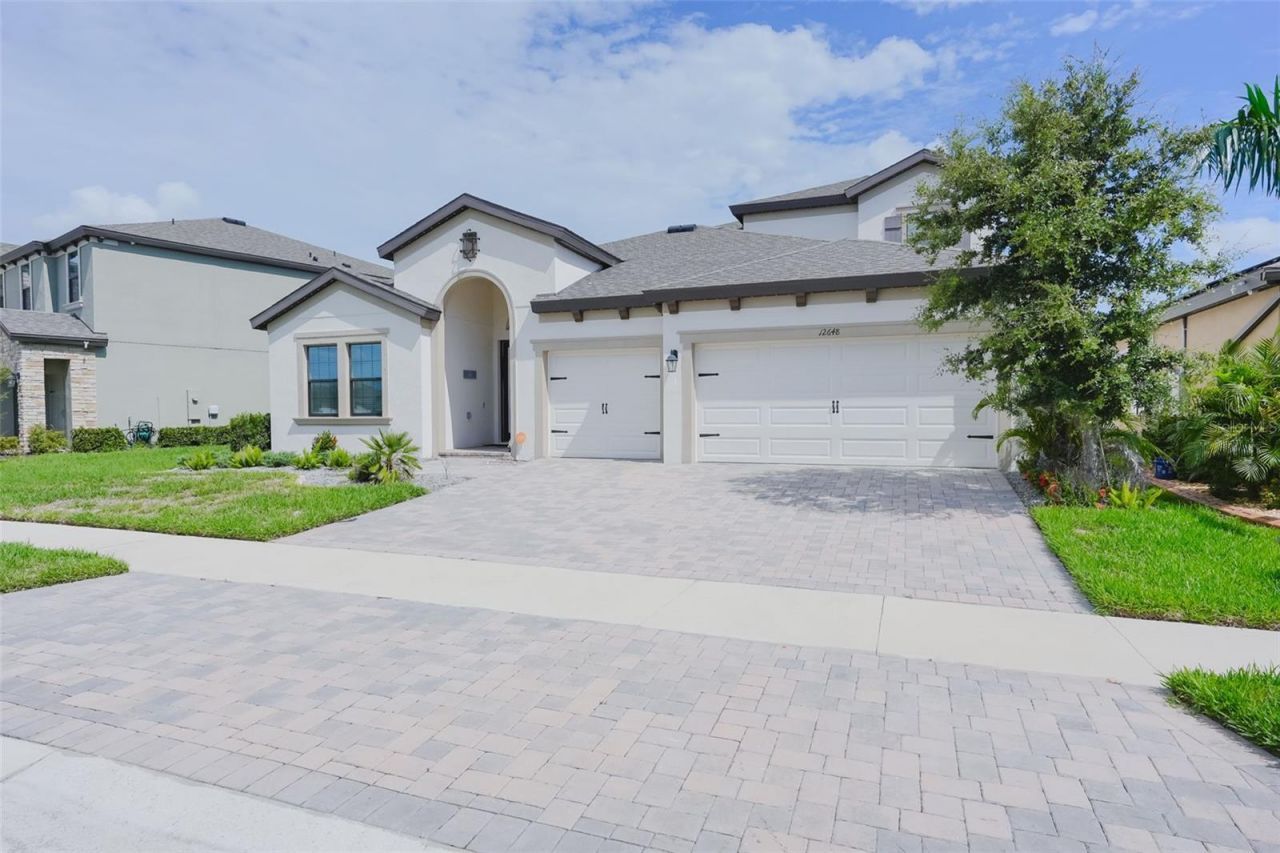
*** Price improved, seller-motivated, and an assumable VA loan (subject to lender approval) *** Beautifully designed WestBay home, built in 2022 in the sought-after Triple Creek community. With modern construction, thoughtful upgrades, and a highly functional layout, this home offers comfort, flexibility, and style. The first floor features the **primary bedroom with dual walk-in closets and a well-appointed ensuite bath, along with two additional bedrooms, two full bathrooms, and a den or office**. The open floor plan connects the **fully equipped kitchen, complete with stone countertops, an eat-in island, and a breakfast nook**, to a **generous grand room that opens to the fully screened lanai**. Enjoy tranquil views of a **larger conservation pond** from the screened lanai, creating a peaceful backdrop for everyday living. Upstairs, an additional bedroom, loft, and full bathroom provide extra space for guests, hobbies, or a private retreat. Additional highlights include a *** newer roof, HVAC system, and water heater, all from 2022***. The water heater is located inside the **three-car garage, which also includes hurricane shutters and a fully functional in-wall pest control system** for added peace of mind and long-term efficiency. Enjoy Florida living from your own backyard, complete with a picturesque pond view and a fully fenced yard designed for privacy, pets, and outdoor enjoyment. The **Triple Creek Village community offers sidewalk-lined streets, scenic walking and biking trails, multiple resort-style pools, sports courts, playgrounds, and a well-equipped fitness center**. The home sits in **Flood Zone X**. This stunning home blends modern comfort, community amenities, and a premium homesite. An ideal choice for buyers seeking style, convenience, and a vibrant neighborhood lifestyle, conveniently located within minutes of schools, shopping, entertainment, I-75, I-4, and within convenient driving distance of Legoland, Busch Gardens, Orlando, St. Pete, Plant City's Strawberry Festival, Sun N' Fun Aviation Festival, the beaches, and so much more!
Property Features
Property Type: Residential - Single Family
Cooling: Central Air
Fenced: Yes
Garage: 3 car attached
Heating: Central
Home Style: Florida
Lot Size: 0.17 Acres
Roof Type: Shingle
Stories: 2.0
Taxes: $4,665
Year Built: 2022
Amenities
Eat-in Kitchen
High Ceilings
In Wall Pest System
Kitchen/Family Room Combo
Open Floorplan
Primary Bedroom Main Floor
Solid Surface Counters
Stone Counters
Thermostat
Tray Ceiling(s)
Walk-In Closet(s)
Hurricane Shutters
Private Yard
Sidewalk
Sliding Doors
Feature Descriptions
Appliances: Built-In Oven, Cooktop, Dishwasher, Disposal, Dryer, Electric Water Heater, Microwave, Range Hood, Refrigerator, Washer
Association Amenities: Clubhouse, Fitness Center, Park, Pickleball Court(s), Playground, Pool, Recreation Facilities, Tennis Court(s), Trail(s)
Builder: Homes by WestBay
Community Features: Clubhouse, Community Mailbox, Deed Restrictions, Dog Park, Fitness Center, Park, Playground, Pool, Sidewalks, Tennis Court(s)
Days on Site: 21
Directions: Take I-75 South toward Bradenton (If from Lakeland, take I-4 West to I-75 South), exit at Exit 246 (Big Bend Rd), turn left (east) onto Big Bend Rd., continue to Balm Riverview Rd and turn right (south)m 1st left to Triple Creek, 2nd right on the roundabo
Exterior: Block, Stucco, Frame
Fencing: Vinyl
Flood Zone Code: X
Flooring: Carpet, Tile
Foundation: Slab
Frontage Pond: 60
Garage Dimensions: 28x22
HOA Fee: 100.34/ Annually
HOA Y/N: Yes
Home Warranty Y/N: No
Listing Terms: Assumable, Cash, Conventional, FHA, VA Loan
Lot: Conservation Area, In County, Level, Sidewalk, Paved
Lot Dimensions: 0.17
Model: Bayshore II
Number of Pets: 3
Other Equipment: Irrigation Equipment, Private Yard
Ownership: Fee Simple
Patio/Porch: Rear Porch, Screened
Pets Allowed: Cats OK, Dogs OK, Number Limit
Pets Restrictions: Buyers are encouraged and responsible for checking applicable rules and regulations. See attached HOA Resident Handbook
Property Attached Y/N: No
Property Sub-Type: Single Family Residence
Sewer: Public Sewer
Showing Instructions: Coming Soon - Allowing Showings, Supra Lock Box,24 Hour Notice, Appointment Only, Listing Agent Must Accompany, Lock Box Electronic-CBS Code Required, See Remarks, ShowingTime
Special Sale Provisions: None
Utilities: BB/HS Internet Available, Cable Connected, Electricity Connected, Fiber Optics, Sewer Connected, Underground Utilities, Water Connected
Vegetation: Trees/Landscaped
Water: Public
Water Access Y/N: No
Waterfront Features: Pond
Water View: Pond
Zoning: PD
Room Sizes
Kitchen: 12x20
Primary Bedroom: 15x18
Great Room: 23x17
Bedroom 2: 11x12
Bedroom 3: 10x11
Bathroom 1: 8x5
Bathroom 3: 8x5
Bedroom 4: 11x12
Loft: 18x13
Laundry: 9x8
Local Schools
High School: Sumner High School
Middle School: Barrington Middle
Elementary School: Warren Hope Dawson Elementary
Listed By / Shown By
Listed By
Agency Name: LPT REALTY LLC
Agency Contact: 877-366-2213
Shown By
Agent Name: Hazel Karnig
Agent Phone: Cell: (813) 391-3959
Agency Title: Florida Executive Realty

Estimate Your Payment
Estimated Payment
$ 2,133.19 per month $1,542.32 Principal & Interest $388.75 Property Tax $202.13 Homeowner's InsuranceChange Payment Information
CONTACT ME



Member Participants (and their affiliated licensees, if applicable) shall indicate on their websites that IDX information is provided exclusively for consumers’ personal non-commercial use, that it may not be used for any purpose other than to identify prospective properties consumers may be interested in purchasing, that the data is deemed reliable but is not guaranteed by MLS GRID, and that the use of the MLS GRID Data may be subject to an end user license agreement prescribed by the Member Participant’s applicable MLS if any and as amended from time to time. MLS GRID may, at its discretion, require use of other disclaimers as necessary to protect Member Participant, and/or their MLS from liability.
Based on information submitted to the MLS GRID. All data is obtained from various sources and may not have been verified by broker or MLS GRID. Supplied Open House Information is subject to change without notice. All information should be independently reviewed and verified for accuracy. Properties may or may not be listed by the office/agent presenting the information.
Privacy Policy / DMCA Notice / ADA Accessibility


This site is hosted, designed and copyright
© 1994 - 2026 by
Delta Media Group, Inc. -- Patent Pending --
12648 Bergstrom Bay Drive | MLS# TB8536715
This single family home located at 12648 Bergstrom Bay Drive, Riverview, FL 33579 is currently listed for sale with an asking price of $693,000. This property was built in 2022 and has 4 bedrooms and 4 full baths with 3199 sq. ft. Bergstrom Bay Drive is located in the TRIPLE CRK VILLAGE N & P subdivision. Search TRIPLE CRK VILLAGE N & P real estate on karnig.floridaexecutiverealty.com today.