HazelKarnig

BEDS3
BATHS2 full
SQUARE FEET1,750
MLS#V4950127
STATUSActive
PROPERTY TYPEResidential - Mobile Home
Property Description
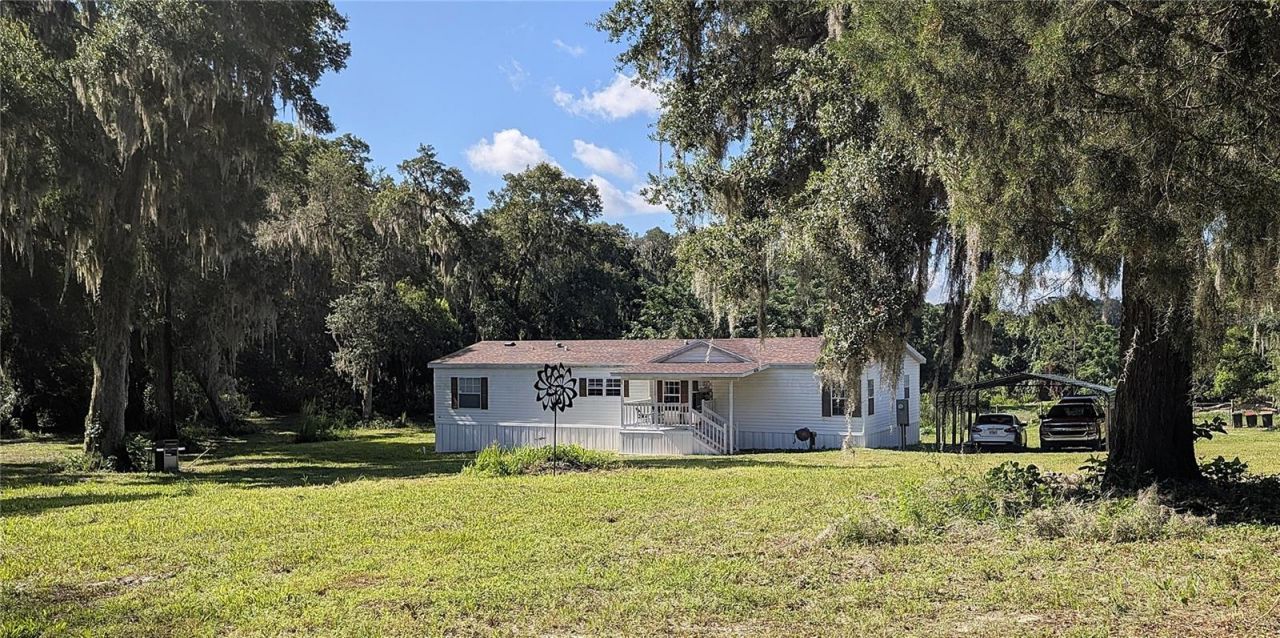
This 3bd/2ba home is on 5.16 completely fenced acres with No HOA and zoned AG so bring your horses, cows, chickens and goats! There are chicken coops already in place and with over 5 acres there is room for all of your toys! Beautiful oak trees and foliage are throughout the property. Entering the home you walk into the spacious living room with a coat closet and open floor plan. The kitchen has a breakfast bar, new stainless steel appliances, a closet pantry and an island with drawers and cabinets for extra storage. The primary bedroom has a huge walk-in closet an en-suite bath with dual sinks and a garden tub with a separate shower. The open floor plan is great for entertaining and the home has split plan bedrooms giving a little more privacy. The Cube and Aza Health are at the beginning of Amos Rd on Union Ave giving just seconds to doctor and recreation access. Crescent City Jr/Sr High School is only 1.1 mile away and the new Middleton-Burney Elementary School is only 2.5 miles way. Home is just minutes to Crescent Lake, Lake Stella, public boat ramps, parks, restaurants and stores. It's an hour or less to DeLand, Ormond Beach, World Famous Daytona Beach, Historic St. Augustine and St. Augustine Beach. Less than an hour and a half to Gainesville, Jackonville and Orlando.
Property Features
Property Type: Residential - Mobile Home
Cooling: Central Air
Fenced: Yes
Heating: Central, Electric, Heat Pump
Lot Size: 5.17 Acres
Roof Type: Shingle
Stories: 1.0
Taxes: $1,045
Year Built: 1996
Amenities
Ceiling Fans(s)
Eat-in Kitchen
Open Floorplan
Split Bedroom
Thermostat
Walk-In Closet(s)
Other
Feature Descriptions
Appliances: Dishwasher, Electric Water Heater, Range, Range Hood, Refrigerator
Days on Site: 54
Directions: From US 17 turn onto Union Ave, turn left onto Amos Rd, (road in between Aza Health and The Cube.), home will be approximately .3 mile down on the right.
Exterior: Vinyl Siding
Fencing: Fenced, Wire
Flood Zone Code: A*, X
Flooring: Laminate
Foundation: Crawlspace
Home Warranty Y/N: No
Listing Terms: Cash
Lot: Cleared, Pasture
Lot Dimensions: 5.17
Ownership: Fee Simple
Patio/Porch: Covered, Front Porch
Property Attached Y/N: No
Property Sub-Type: Manufactured Home
Sewer: Septic Tank
Showing Instructions: Appointment Only, Farm Animals on Site, Listing Agent Must Accompany, See Remarks, ShowingTime
Special Sale Provisions: None
Utilities: BB/HS Internet Available, Cable Available, Electricity Connected, Sewer Connected, Water Connected
Vegetation: Fruit Trees, Oak Trees, Trees/Landscaped
Water: Well
Water Access Y/N: No
Windows: Blinds
Zoning: AG
Room Sizes
Kitchen: 12x17
Dining Room: 10x10
Living Room: 19.5x20
Primary Bedroom: 15x14
Bedroom 2: 12.5x11
Bedroom 3: 11x9.5
Local Schools
High School: Crescent City Jr/Sr High School
Middle School: Crescent City Jr/Sr High School
Elementary School: Middleton-Burney Elementary School
Listed By / Shown By
Listed By
Agency Name: CHAMPION REALTY OF FLORIDA LLC
Agency Contact: 386-559-8746
Shown By
Agent Name: Hazel Karnig
Agent Phone: Cell: (813) 391-3959
Agency Title: Florida Executive Realty

Estimate Your Payment
Estimated Payment
$ 842.25 per month $667.67 Principal & Interest $87.08 Property Tax $87.50 Homeowner's InsuranceChange Payment Information
CONTACT ME



Member Participants (and their affiliated licensees, if applicable) shall indicate on their websites that IDX information is provided exclusively for consumers’ personal non-commercial use, that it may not be used for any purpose other than to identify prospective properties consumers may be interested in purchasing, that the data is deemed reliable but is not guaranteed by MLS GRID, and that the use of the MLS GRID Data may be subject to an end user license agreement prescribed by the Member Participant’s applicable MLS if any and as amended from time to time. MLS GRID may, at its discretion, require use of other disclaimers as necessary to protect Member Participant, and/or their MLS from liability.
Based on information submitted to the MLS GRID. All data is obtained from various sources and may not have been verified by broker or MLS GRID. Supplied Open House Information is subject to change without notice. All information should be independently reviewed and verified for accuracy. Properties may or may not be listed by the office/agent presenting the information.
Privacy Policy / DMCA Notice / ADA Accessibility


This site is hosted, designed and copyright
© 1994 - 2026 by
Delta Media Group, Inc. -- Patent Pending --
123 Amos Road | MLS# V4950127
This single family home located at 123 Amos Road, Crescent City, FL 32112 is currently listed for sale with an asking price of $300,000. This property was built in 1996 and has 3 bedrooms and 2 full baths with 1750 sq. ft. Search Crescent City real estate on karnig.floridaexecutiverealty.com today.