HazelKarnig

BEDS3
BATHS2 full
SQUARE FEET2,032
MLS#TB8543026
STATUSActive
PROPERTY TYPEResidential - Single Family
SUBDIVISIONLEONA HEIGHTS
Property Description
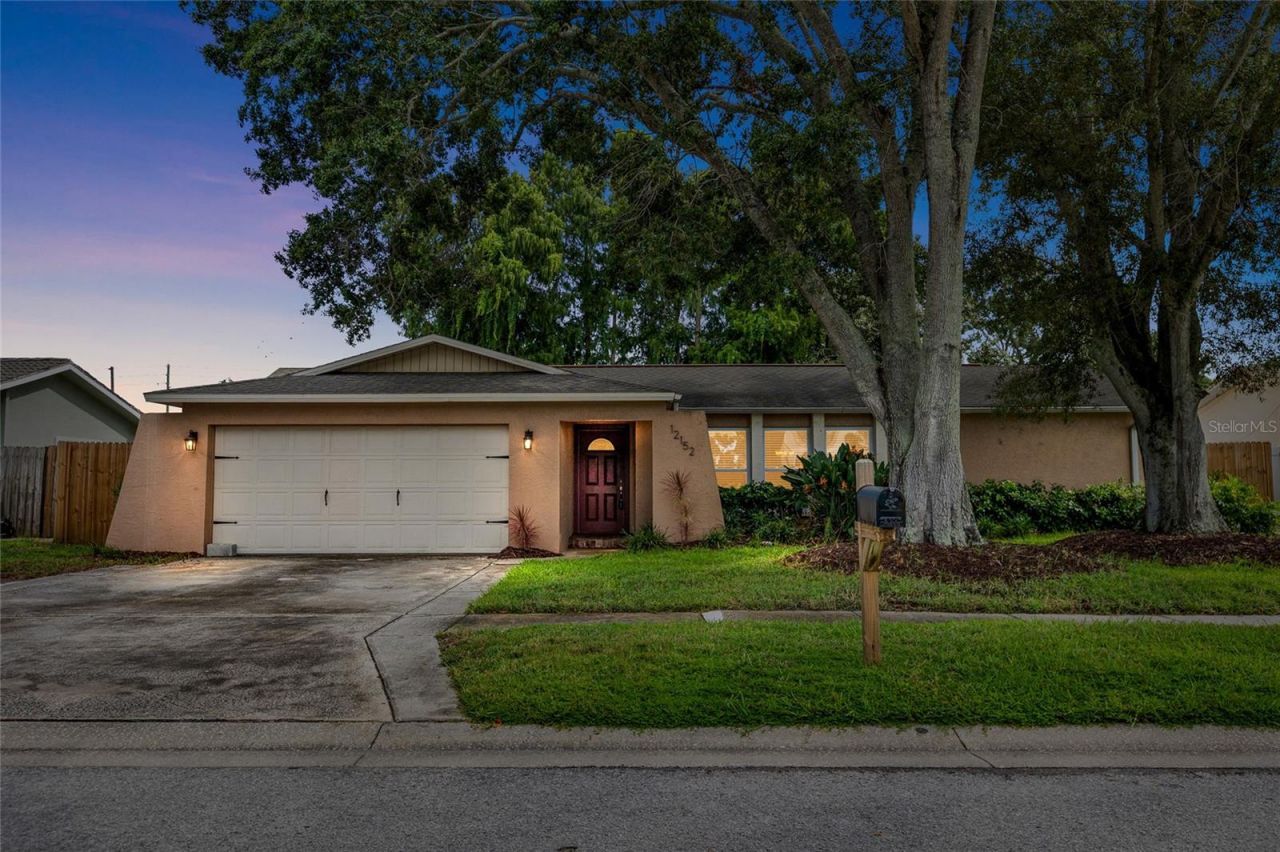
Welcome to this beautifully updated, move-in ready single-family home in the desirable Leona Heights neighborhood of Seminole. Offering 3 bedrooms, 2 bathrooms, a 2-car garage, and a private PebbleTec pool, this home combines comfortable everyday living with an exceptional location. The open, split-bedroom floor plan provides both functionality and privacy, featuring a formal living room and formal dining room, plus a spacious family room that opens to the large kitchen. The kitchen offers abundant cabinetry, a huge breakfast bar, and a convenient closet pantry, making it ideal for both daily living and entertaining. Double-pane French doors provide a seamless connection to the fully fenced backyard and pool area, creating a wonderful indoor-outdoor living space. The spacious primary suite features a large bedroom and an updated primary bathroom with dual sinks and a huge walk-in shower. Two additional generously sized bedrooms share a beautiful hall bathroom with a tub. A dedicated laundry room offers tons of storage and a laundry sink, while the oversized 2-car garage provides plenty of room for vehicles, storage, and hobbies. Step outside to your own private retreat. The PebbleTec pool is surrounded by a fully fenced backyard, offering privacy and plenty of space to relax or entertain. An additional lot behind the fence adds even more charm and usable outdoor space, complete with a new wooden deck/bridge over a small creek-a truly unique feature that adds character and a peaceful natural setting to the property. Major improvements include A/C ducts replaced in 2022, A/C system replaced in 2024, flat roof and metal roof replaced in 2022, pool pump replaced in 2025, fence replaced in 2025, new wooden deck/bridge over the creek in 2025, sprinkler system overhaul in 2026, and electric panel updated in 2017. With these important updates already completed, you can move in and enjoy the home with confidence. The location is hard to beat. The home is within walking distance of excellent elementary, middle, and high schools, and just minutes from the Pinellas Trail, making walking, jogging, and biking easy and convenient. In addition, it is walkable and bikeable to the SYAA athletic fields, where they have youth football, baseball, soccer, and cheerleading sports. Enjoy quick access to restaurants, shopping, parks, Gulf beaches, entertainment, golf courses, theaters, concert venues, sporting arenas, and other Tampa Bay attractions. Tampa International Airport is approximately 22 miles away, making travel and commuting convenient. A well-maintained and thoughtfully updated home with a pool, oversized garage, private fenced yard, unique creekside outdoor space, and an outstanding Seminole location-this one is ready to welcome you home!
Property Features
Property Type: Residential - Single Family
Cooling: Central Air
Fenced: Yes
Garage: 2 car attached
Heating: Central
Home Style: Ranch
Lot Size: 0.30 Acres
Roof Type: Shingle
Stories: 1.0
Taxes: $4,359
Year Built: 1979
Amenities
Ceiling Fans(s)
Kitchen/Family Room Combo
L Dining
Open Floorplan
Solid Wood Cabinets
Split Bedroom
Stone Counters
Feature Descriptions
Additional Rooms: Family Room, Formal Dining Room Separate, Formal Living Room Separate, Inside Utility
Appliances: Dishwasher, Disposal, Dryer, Electric Water Heater, Microwave, Range, Refrigerator, Washer
Days on Site: 1
Directions: From Park Blvd., to North on 113th St North, West on 86th Ave North, North on Leona St, West on Bonnie Terrace
Disaster Mitigation: Above Flood Plain
Exterior: Block, Stucco
Fencing: Wood
Flood Zone Code: X
Flooring: Carpet, Hardwood, Travertine
Foundation: Slab
Home Warranty Y/N: No
Listing Terms: Cash, Conventional, FHA, VA Loan
Lot: Oversized Lot, Sidewalk, Paved
Lot Dimensions: 0.3
Other Equipment: Irrigation Equipment
Ownership: Fee Simple
Parking: Driveway
Parking Notes: Driveway
Patio/Porch: Covered, Patio, Rear Porch
Pets Allowed: Yes
Pool: Gunite, In Ground
Property Attached Y/N: No
Property Sub-Type: Single Family Residence
Sewer: Public Sewer
Showing Instructions: Appointment Only, Lock Box Electronic-CBS Code Required, ShowingTime
Special Sale Provisions: None
Swimming Pool: Yes
Utilities: Electricity Connected, Water Connected
Vegetation: Mature Landscaping
Water: Public
Water Access Y/N: No
Windows: Blinds
Zoning: R-3
Room Sizes
Bedroom 2: 11.2x12.1
Bedroom 3: 13.11x11.3
Dining Room: 11.1x10.6
Family Room: 25.9x15.5
Kitchen: 17.1x10.11
Living Room: 17.4x14.1
Primary Bedroom: 15x13
Utility Room: 11.8x6.5
Local Schools
High School: Seminole High-PN
Middle School: Seminole Middle-PN
Elementary School: Bauder Elementary-PN
Listed By / Shown By
Listed By
Agency Name: RE/MAX REALTEC GROUP INC
Agency Contact: 727-789-5555
Shown By
Agent Name: Hazel Karnig
Agent Phone: Cell: (813) 391-3959
Agency Title: Florida Executive Realty

Estimate Your Payment
Estimated Payment
$ 1,986.87 per month $1,435.49 Principal & Interest $363.25 Property Tax $188.13 Homeowner's InsuranceChange Payment Information
CONTACT ME



Member Participants (and their affiliated licensees, if applicable) shall indicate on their websites that IDX information is provided exclusively for consumers’ personal non-commercial use, that it may not be used for any purpose other than to identify prospective properties consumers may be interested in purchasing, that the data is deemed reliable but is not guaranteed by MLS GRID, and that the use of the MLS GRID Data may be subject to an end user license agreement prescribed by the Member Participant’s applicable MLS if any and as amended from time to time. MLS GRID may, at its discretion, require use of other disclaimers as necessary to protect Member Participant, and/or their MLS from liability.
Based on information submitted to the MLS GRID. All data is obtained from various sources and may not have been verified by broker or MLS GRID. Supplied Open House Information is subject to change without notice. All information should be independently reviewed and verified for accuracy. Properties may or may not be listed by the office/agent presenting the information.
Privacy Policy / DMCA Notice / ADA Accessibility


This site is hosted, designed and copyright
© 1994 - 2026 by
Delta Media Group, Inc. -- Patent Pending --
12152 Bonnie Terrace | MLS# TB8543026
This single family home located at 12152 Bonnie Terrace, Seminole, FL 33772 is currently listed for sale with an asking price of $645,000. This property was built in 1979 and has 3 bedrooms and 2 full baths with 2032 sq. ft. Bonnie Terrace is located in the LEONA HEIGHTS subdivision. Search LEONA HEIGHTS real estate on karnig.floridaexecutiverealty.com today.