HazelKarnig

BEDS3
BATHS2 full 1 partial
SQUARE FEET1,671
MLS#O6431806
STATUSActive
PROPERTY TYPEResidential - Townhouse
SUBDIVISIONSAWGRASS PLANTATION
Property Description
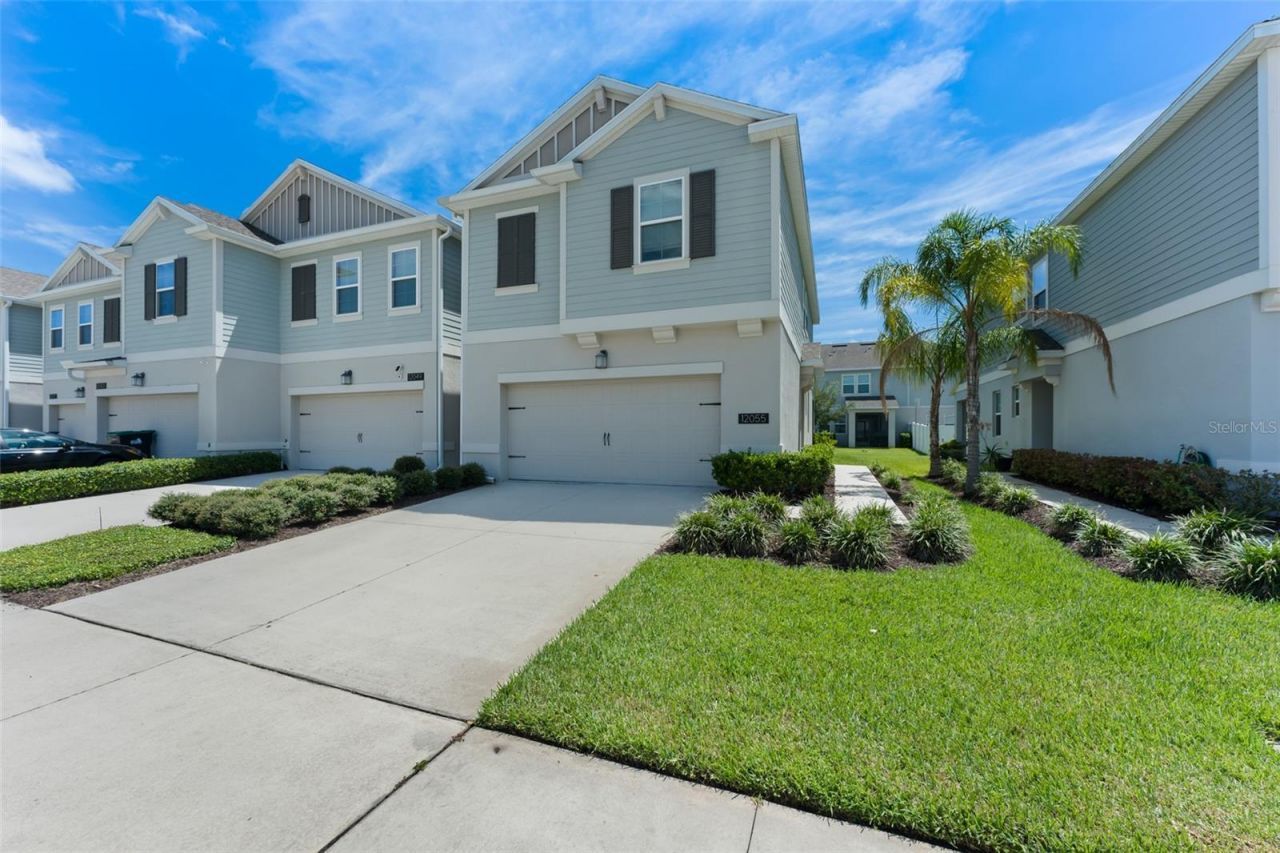
**This house comes with a REDUCED RATE through the seller's preferred lender. This is a lender-paid rate buydown that reduces the buyer's interest rate and monthly payment.**Welcome to this beautifully maintained and thoughtfully upgraded 3-bedroom, 2.5-bath CORNER UNIT TOWNHOME in the highly desirable Sawgrass Plantation community of Orlando! This spacious home offers an open-concept floor plan filled with abundant natural light, showcasing CERAMIC TILE FLOORING throughout the first floor that flows seamlessly from the living and dining areas into a stunning kitchen outfitted with STAINLESS STEEL APPLIANCES including a BRAND-NEW DISHWASHER, 42 cabinets with crown molding, upgraded granite countertops, and a generous island with plenty of seating-perfect for both everyday living and entertaining. Upstairs, you'll find BRAND-NEW LUXURY VINYL PLANK (LVP) FLOORING throughout the entire second floor and staircase, leading to generously sized bedrooms and a comfortable primary suite complete with a large walk-in closet, en-suite bathroom, dual sinks, glass-enclosed shower, and oversized cabinetry, while a separate interior laundry closet with included washer and dryer adds everyday convenience. This home is loaded with modern SMART FEATURES including smart fans with remotes in all bedrooms and the living room, a dedicated ETHERNET CONNECTION in the third bedroom ideal for a home office or gaming setup, a newly installed EV CHARGER in the 2-car garage, a SCREENED-IN LANAI with Florida screen perfect for enjoying Central Florida's beautiful weather, and a NEW FRONT DOOR LOCK for added security and peace of mind. As a CORNER UNIT, this townhome offers added privacy, extra windows, and a greater sense of space than typical interior units, while the attached 2-car garage and driveway provide ample parking for multiple vehicles. Residents of Sawgrass Plantation enjoy RESORT-STYLE AMENITIES including a BEAUTIFUL COMMUNITY POOL, clubhouse, fitness center, playground, dog park, and sidewalks throughout the neighborhood, along with hassle-free lawn care and well-maintained common areas. Primely located close to LAKE NONA, MEDICAL CITY, ORLANDO INTERNATIONAL AIRPORT, major highways, shopping, dining, and top-rated schools, and just a short drive to world-class theme parks such as WALT DISNEY WORLD and UNIVERSAL STUDIOS-with the beach only 45 minutes away-this home delivers the perfect combination of comfort, convenience, and location. You don't need to look any further for your DREAM HOME - schedule your private showing today!
Property Features
Property Type: Residential - Townhouse
Cooling: Central Air
Garage: 2 car attached
Heating: Central
Lot Size: 0.08 Acres
Roof Type: Shingle
Stories: 2.0
Taxes: $3,813
Year Built: 2020
Amenities
Ceiling Fans(s)
Eat-in Kitchen
Open Floorplan
PrimaryBedroom Upstairs
Walk-In Closet(s)
Garden
Rain Gutters
Sidewalk
Feature Descriptions
Additional Rooms: Inside Utility
Appliances: Dishwasher, Microwave, Range, Refrigerator
Community Features: Clubhouse, Dog Park, Fitness Center, Park, Playground, Pool, Sidewalks, Tennis Court(s)
Days on Site: 19
Directions: From I-4 W (SR-400) toward Tampa.Take the left exit onto I-4 Express Ln.Continue on Florida's Tpke.Take the exit toward SR-417-TOLL S/Airport/Tampa/Daytona Beach/Central Florida Greeneway.Turn left onto Landstar Blvd.Turn right onto E Wetherbee Rd.Turn ri
Exterior: Block
Flood Zone Code: x
Flooring: Ceramic Tile, Luxury Vinyl
Foundation: Slab
Garage Dimensions: 20x10
HOA Fee: 345.66/ Monthly
HOA Y/N: Yes
Home Warranty Y/N: No
Listing Terms: Cash, Conventional, FHA, VA Loan
Lot: Landscaped, Sidewalk, Paved
Lot Dimensions: 0.08
Ownership: Fee Simple
Parking: Driveway, Garage Door Opener
Parking Notes: Driveway, Garage Door Opener
Patio/Porch: Covered, Patio, Screened
Pets Allowed: Yes
Pets Restrictions: Buyer to verify with HOA
Property Attached Y/N: No
Property Sub-Type: Townhouse
Sewer: Public Sewer
Showing Instructions: Sentri Lock Box, Appointment Only, ShowingTime
Special Sale Provisions: None
Utilities: Electricity Connected
Vegetation: Mature Landscaping
Water: Public
Water Access Y/N: No
Windows: Blinds
Zoning: P-D
Local Schools
High School: Cypress Creek High
Middle School: South Creek Middle
Elementary School: Wetherbee Elementary School
Listed By / Shown By
Listed By
Agency Name: KELLER WILLIAMS REALTY AT THE PARKS
Agency Contact: 407-629-4420
Shown By
Agent Name: Hazel Karnig
Agent Phone: Cell: (813) 391-3959
Agency Title: Florida Executive Realty

Estimate Your Payment
Estimated Payment
$ 1,196.26 per month $776.72 Principal & Interest $317.75 Property Tax $101.79 Homeowner's InsuranceChange Payment Information
CONTACT ME



Member Participants (and their affiliated licensees, if applicable) shall indicate on their websites that IDX information is provided exclusively for consumers’ personal non-commercial use, that it may not be used for any purpose other than to identify prospective properties consumers may be interested in purchasing, that the data is deemed reliable but is not guaranteed by MLS GRID, and that the use of the MLS GRID Data may be subject to an end user license agreement prescribed by the Member Participant’s applicable MLS if any and as amended from time to time. MLS GRID may, at its discretion, require use of other disclaimers as necessary to protect Member Participant, and/or their MLS from liability.
Based on information submitted to the MLS GRID. All data is obtained from various sources and may not have been verified by broker or MLS GRID. Supplied Open House Information is subject to change without notice. All information should be independently reviewed and verified for accuracy. Properties may or may not be listed by the office/agent presenting the information.
Privacy Policy / DMCA Notice / ADA Accessibility


This site is hosted, designed and copyright
© 1994 - 2026 by
Delta Media Group, Inc. -- Patent Pending --
12055 Scrub Palm Lane | MLS# O6431806
This townhouse located at 12055 Scrub Palm Lane, Orlando, FL 32824 is currently listed for sale with an asking price of $349,000. This property was built in 2020 and has 3 bedrooms and 2 full and 1 partial baths with 1671 sq. ft. Scrub Palm Lane is located in the SAWGRASS PLANTATION subdivision. Search SAWGRASS PLANTATION real estate on karnig.floridaexecutiverealty.com today.