HazelKarnig

BEDS4
BATHS3 full
SQUARE FEET2,576
MLS#TB8544349
STATUSActive
PROPERTY TYPERental - Single Family
SUBDIVISIONPROSPERITY LAKES
Property Description
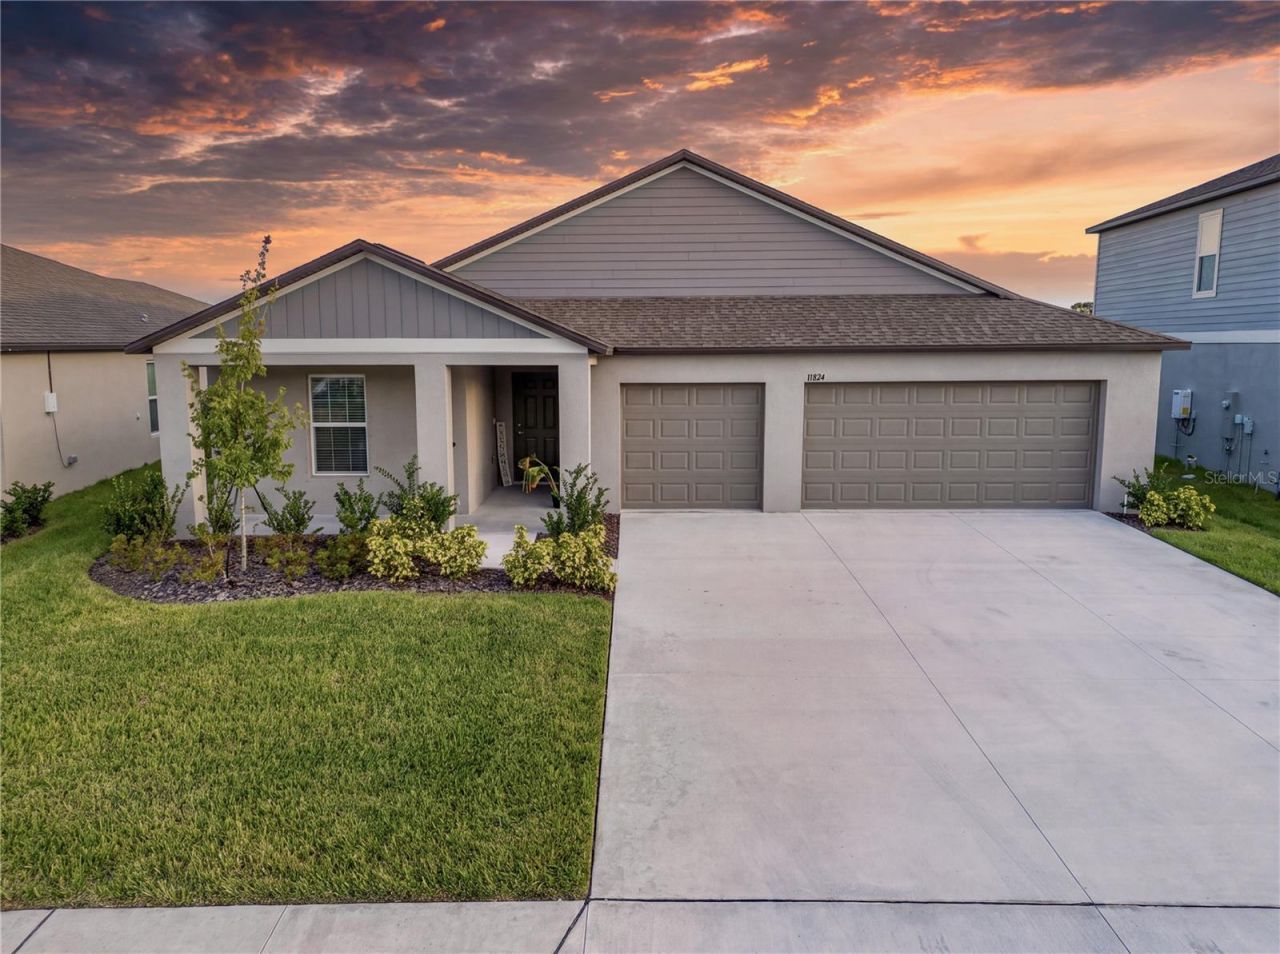
Resort-style living, a spacious single-story design and everyday convenience come together in this nearly new Prosperity Lakes home!Be among the first to enjoy this brand-new, 2025-built home-completed less than a year ago and offering the perfect combination of modern comfort, generous space and resort-style Florida living!Welcome to 11824 Blue Diamond Trail, a beautiful single-story Santa Fe floor plan in the sought-after Prosperity Lakes community. Offering approximately 2,575 square feet, this impressive home features four bedrooms, three full bathrooms, a dedicated office/flex room and a spacious three-car garage.The bright, open-concept design seamlessly connects the kitchen, dining area and living room, creating an inviting setting for everyday living and entertaining. The generously sized primary suite features a private bathroom and walk-in closet, while an additional bedroom with its own bathroom provides excellent privacy for occupants or overnight guests.Monthly rent includes high-speed internet, both HOA fees, weekly professional lawn service and routine pest control. Four exterior Blink cameras are also available as an optional, tenant-controlled security feature.Prosperity Lakes residents enjoy access to an outstanding resort-style amenity center featuring a large swimming pool with waterslide, shaded cabanas and lounge areas, a fully equipped fitness center, tennis and pickleball courts, bocce ball, a shaded playground, hammocks, grilling stations and outdoor gathering spaces. Prosperity Lakes amenities.Located in one of Parrish's fastest-growing areas near North River Ranch, this home is close to the expansive 2.5-acre Dash's Bark Park and approximately five minutes from Market Walk's Publix, pharmacy, shopping, restaurants and everyday conveniences. North River Ranch amenities Publix at Market Walk.The home is offered unfurnished on a 12-month lease. Any furnished photographs are for reference and visualization purposes only; furniture is not included. Pets will be considered individually with owner and HOA approval, applicable pet fees and monthly pet rent. Renter's insurance and HOA approval are required before occupancy.Four exterior Blink security cameras are available as an optional add-on for an additional monthly fee. The cameras will be tenant-controlled during the lease term.Schedule your private showing today and experience the space, convenience and resort-inspired lifestyle offered by this exceptional new Prosperity Lakes home!
Property Features
Property Type: Rental - Single Family
Cooling: Central Air
Garage: 3 car attached
Heating: Electric
Lot Size: 0.17 Acres
Stories: 1.0
Year Built: 2025
Amenities
Ceiling Fans(s)
Eat-in Kitchen
High Ceilings
Kitchen/Family Room Combo
Open Floorplan
Primary Bedroom Main Floor
Walk-In Closet(s)
Hurricane Shutters
Feature Descriptions
Additional Rooms: Den/Library/Office, Great Room, Inside Utility
Appliances: Dishwasher, Dryer, Microwave, Range, Refrigerator, Washer
Association Amenities: Clubhouse, Fitness Center, Park, Pickleball Court(s), Playground, Pool, Recreation Facilities, Tennis Court(s), Trail(s)
Builder: LENNAR
Community Features: Clubhouse, Fitness Center, Golf Carts OK, Park, Playground, Pool, Sidewalks, Tennis Court(s)
Directions: Heading north on 301, go straight over the roundabout on Moccasin Wallow, turn onto Prosperity Lakes Boulevard. Turn left onto Blue Diamond Trail and continue to 11824 Blue Diamond Trail.
Flood Zone Code: X
Garage Dimensions: 30x20
HOA Y/N: Yes
Home Warranty Y/N: No
Lease Terms: Twelve Months
Lot: Landscaped, Level, Sidewalk
Lot Dimensions: 0.17
Model: SANTA FE
Other Equipment: Irrigation Equipment
Pets Allowed: Breed Restrictions, Cats OK, Dogs OK
Pets Restrictions: See Manatee County Code and Prosperity Lakes regulations
Property Attached Y/N: No
Property Sub-Type: Single Family Residence
Sewer: Public Sewer
Showing Instructions: Call Listing Agent, ShowingTime
Utilities: Electricity Connected, Natural Gas Connected, Other, Public, Sewer Connected, Water Connected
Water: Public
Water Access Y/N: No
Local Schools
High School: Parrish Community High
Middle School: Buffalo Creek Middle
Elementary School: Barbara A. Harvey Elementary
Listed By / Shown By
Listed By
Agency Name: EXP REALTY LLC
Agency Contact: 888-883-8509
Shown By
Agent Name: Hazel Karnig
Agent Phone: Cell: (813) 391-3959
Agency Title: Florida Executive Realty

CONTACT ME



Member Participants (and their affiliated licensees, if applicable) shall indicate on their websites that IDX information is provided exclusively for consumers’ personal non-commercial use, that it may not be used for any purpose other than to identify prospective properties consumers may be interested in purchasing, that the data is deemed reliable but is not guaranteed by MLS GRID, and that the use of the MLS GRID Data may be subject to an end user license agreement prescribed by the Member Participant’s applicable MLS if any and as amended from time to time. MLS GRID may, at its discretion, require use of other disclaimers as necessary to protect Member Participant, and/or their MLS from liability.
Based on information submitted to the MLS GRID. All data is obtained from various sources and may not have been verified by broker or MLS GRID. Supplied Open House Information is subject to change without notice. All information should be independently reviewed and verified for accuracy. Properties may or may not be listed by the office/agent presenting the information.
Privacy Policy / DMCA Notice / ADA Accessibility


This site is hosted, designed and copyright
© 1994 - 2026 by
Delta Media Group, Inc. -- Patent Pending --
11824 Blue Diamond Trail | MLS# TB8544349
This property located at 11824 Blue Diamond Trail , Parrish, FL 34219 is currently listed for rent with an asking price of $2,995 / Monthly. Search Parrish real estate on karnig.floridaexecutiverealty.com today.