HazelKarnig

BEDS2
BATHS2 full
SQUARE FEET1,464
MLS#O6436787
STATUSActive
PROPERTY TYPEResidential - Townhouse
SUBDIVISIONGRENELEFE CLUB ESTATES
Property Description
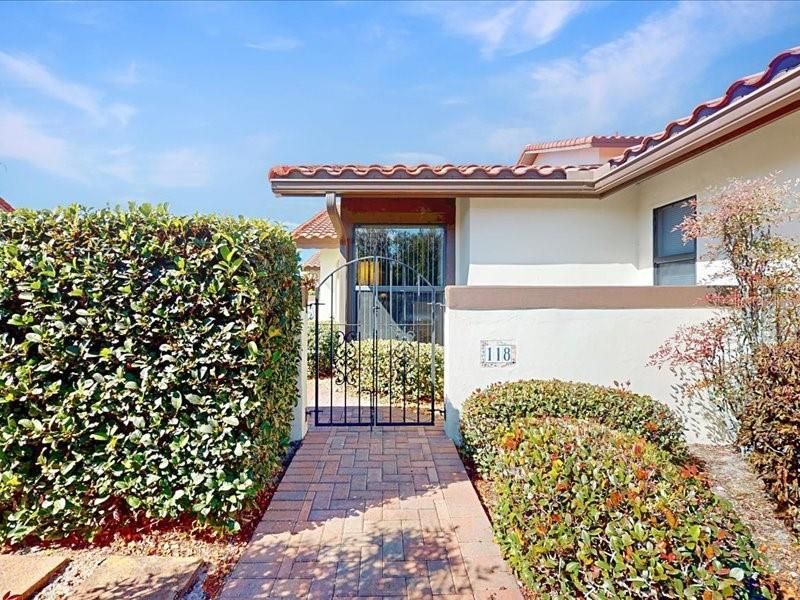
This beauty is located in a Premiere area inside of ** GRENELEFE COMMUNITY** named ** CLUB ESTATES ** Hands down, this one story townhome is a STUNNER. With an additional (almost 240) square foot of living space sets this townhome apart from the others. The additional interior bonus space can easily be used as a third bedroom or an office area !! With large windows to absorb the Florida sunshine *or* to be able to view the rear area which the developer has slated one day to have a custom walking trail with a fountian. Then theres a completely renovated and updated kitchen -- cabinets with built in pantry which includes all SS appliances. A solid surface corian countertop plus a built in integrated corian double sink and a new garbage disposal. All trendy and durable ceramic tile flooring throughout this home make cleaning easy PLUS no carpet anywhere. New A/C installed in 2023, and HWH in 2001. This townhome has two garages, one in front and one for your golf cart (or storage) in the rear. Front garage has an insulated door, and both have automatic garage door openers. Looking for comfort...and no desire to update anything......than don't pass up viewing this townhome A.S.A.P. You will thank me...Make that appointment and lets make a deal before it's too late !!!
Property Features
Property Type: Residential - Townhouse
Cooling: Central Air
Garage: 1 car attached
Heating: Heat Pump
Home Style: Bungalow
Lot Size: 0.17 Acres
Roof Type: Tile
Stories: 1.0
Taxes: $3,021
Year Built: 1989
Amenities
Ceiling Fans(s)
Eat-in Kitchen
High Ceilings
Kitchen/Family Room Combo
Living Room/Dining Room Combo
Open Floorplan
Primary Bedroom Main Floor
Solid Surface Counters
Split Bedroom
Thermostat
Walk-In Closet(s)
Window Treatments
Courtyard
Lighting
Private Entrance
Private Mailbox
Rain Gutters
Feature Descriptions
Additional Rooms: Bonus Room
Appliances: Dishwasher, Disposal, Dryer, Electric Water Heater, Microwave, Range, Refrigerator, Washer
Association Amenities: Clubhouse, Fitness Center, Gated, Maintenance, Pool, Sauna, Spa/Hot Tub, Vehicle Restrictions
Community Features: Clubhouse, Deed Restrictions, Fitness Center, Gated Community - No Guard, Golf Carts OK, Pool, Special Community Restrictions, Street Lights
Directions: Trust me, follow these directions, not your GPS. From I4 go South on Hwy 27 towards Haines City. Turn left unto Hwy 544 (it's about 9 miles from I-4). On Hwy 544 Go about 6-7 miles to Kokomo Road and turn right. See the large GRENELEFE sign at this corner
Exterior: Block, Stucco
Flood Zone Code: X
Flooring: Ceramic Tile
Foundation: Slab
Garage Dimensions: 11X20
HOA Fee: 675/ Quarterly
HOA Y/N: Yes
Home Warranty Y/N: No
Hot Tub: Yes
Listing Terms: Cash, Conventional, FHA, USDA Loan, VA Loan
Lot Dimensions: 0.17
Number of Pets: 2
Other Equipment: Irrigation Equipment, Private Entrance
Ownership: Fee Simple
Parking: Garage Door Opener, Golf Cart Garage, Off Street
Parking Notes: Garage Door Opener, Golf Cart Garage, Off Street
Pets Allowed: Breed Restrictions, Cats OK, Dogs OK, Number Limit
Pets Restrictions: PETS MUST BE ON A LEASH WHEN OUTSIDE. YOU MUST CLEAN UP AFTER YOUR OUTDOOR PETS
Pets Size: Large (61-100 Lbs.)
Pool: Gunite, Heated, In Ground, Lighting, Outside Bath Access, Screen Enclosure, Tile
Property Attached Y/N: No
Property Sub-Type: Townhouse
Sewer: Public Sewer
Showing Instructions: Combination Lock Box, ShowingTime
Spa: Heated, In Ground
Special Sale Provisions: None
Utilities: Cable Available, Electricity Connected, Sewer Connected, Water Connected
Vegetation: Mature Landscaping
Water: None
Water Access Y/N: No
Room Sizes
Living Room: 14x19
Dining Room: 14x10
Kitchen: 14x13
Primary Bedroom: 13x14
Bedroom 2: 12x12
Bonus Room: 14x17
Local Schools
High School: Haines City Senior High
Middle School: Boone Middle
Elementary School: Sandhill Elem
Listed By / Shown By
Listed By
Agency Name: RE/MAX TOWN CENTRE
Agency Contact: 407-996-3200
Shown By
Agent Name: Hazel Karnig
Agent Phone: Cell: (813) 391-3959
Agency Title: Florida Executive Realty

Estimate Your Payment
Estimated Payment
$ 868.47 per month $545.26 Principal & Interest $251.75 Property Tax $71.46 Homeowner's InsuranceChange Payment Information
CONTACT ME



Member Participants (and their affiliated licensees, if applicable) shall indicate on their websites that IDX information is provided exclusively for consumers’ personal non-commercial use, that it may not be used for any purpose other than to identify prospective properties consumers may be interested in purchasing, that the data is deemed reliable but is not guaranteed by MLS GRID, and that the use of the MLS GRID Data may be subject to an end user license agreement prescribed by the Member Participant’s applicable MLS if any and as amended from time to time. MLS GRID may, at its discretion, require use of other disclaimers as necessary to protect Member Participant, and/or their MLS from liability.
Based on information submitted to the MLS GRID. All data is obtained from various sources and may not have been verified by broker or MLS GRID. Supplied Open House Information is subject to change without notice. All information should be independently reviewed and verified for accuracy. Properties may or may not be listed by the office/agent presenting the information.
Privacy Policy / DMCA Notice / ADA Accessibility


This site is hosted, designed and copyright
© 1994 - 2026 by
Delta Media Group, Inc. -- Patent Pending --
118 Coventry Lane | MLS# O6436787
This townhouse located at 118 Coventry Lane , Haines City, FL 33844 is currently listed for sale with an asking price of $245,000. This property was built in 1989 and has 2 bedrooms and 2 full baths with 1464 sq. ft. Coventry Lane is located in the GRENELEFE CLUB ESTATES subdivision. Search GRENELEFE CLUB ESTATES real estate on karnig.floridaexecutiverealty.com today.