HazelKarnig

BEDS4
BATHS5 full
SQUARE FEET3,753
MLS#D6148529
STATUSActive
PROPERTY TYPEResidential - Single Family
SUBDIVISIONEVERLY/WELLEN PARK
Property Description
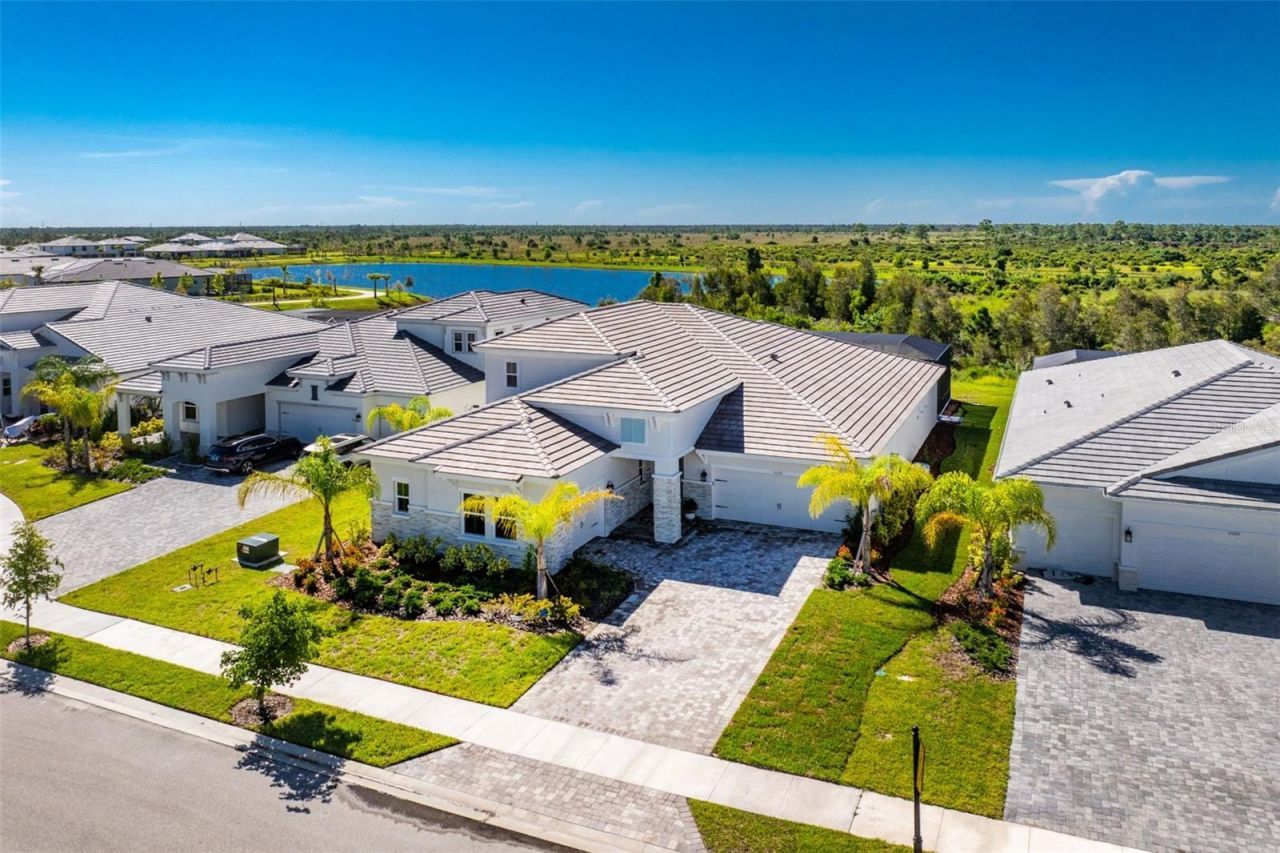
Welcome to luxury living in Everly at Wellen Park**, where exceptional design, thoughtful upgrades and custom features come together in this beautifully appointed four-bedroom, five-bath home. Gorgeous custom furnishings, used for only a few months, are included, along with plantation shutters, making this home truly move-in ready.The first floor showcases COREtec luxury vinyl plank flooring throughout, crown molding, detailed tray/coffered ceilings and impressive 12-foot ceilings in the living, kitchen & dining areas. A built-in sound system adds to the home's entertainment appeal.The beautifully designed kitchen features quality cabinetry with soft-close doors/drawers, custom backsplash, breakfast bar & large butler's pantry. Upgraded appliances include a Caf? gas cooktop/range, Caf? double-door refrigerator, GE Advantium convection oven/air fryer/microwave and built-in microwave oven with convection and air-fryer capabilities,The spacious first-floor primary suite features a custom ceiling treatment and generous walk-in closet with built-ins by Closets by Design. The luxurious en-suite bath includes a double-basin granite vanity, free-standing tub, private commode & separate shower. All showers feature rainheads in addition to traditional showerheads. A second en-suite bedroom is also on the main level, & all downstairs bedrooms feature custom closets.Also on the first floor is a spacious office with double French doors and stylish fandelier. The laundry room offers built-in cabinetry, utility tub, separate folding area & GE washer and dryer. A convenient pool bath provides easy outdoor access.**Upstairs**, you'll find an additional full bedroom and bath plus a versatile bonus area ideal as a TV lounge, media room, playroom or private guest retreat.A wet bar, beverage refrigerator and countertop/cabinetry area make this an ideal entertainment space.The upgrades extend well beyond the interior. Enjoy peace of mind with **impact-resistant windows and doors, a whole-house gas generator, tankless water heater and three-stage whole-house water filtration system**.Outdoor living is a showstopper with a **custom-designed heated saltwater PebbleTec pool and spa**, complete with swim platform, two spillover basins, panoramic screening and stunning groutless marble pool-deck flooring. The area is prewired and preplumbed for a future outdoor kitchen, all overlooking tranquil **lake and preserve views**.Car enthusiasts and those needing extra storage will appreciate a **front-entry two-car garage and separate side-entry one-car garage**, both with automatic openers and durable epoxy-coated floors. The property also features an irrigation system supplied by reclaimed water.Perfectly situated on a **quiet cul-de-sac street and outside a designated flood zone**, this exceptional home enjoys a premier conservation lot with lake views within Everly.**Wellen Park** is a master-planned Venice community designed around a walkable, connected lifestyle with restaurants, shopping, entertainment and abundant outdoor recreation. **Everly** is an upscale gated neighborhood featuring custom and semi-custom luxury homes by premier Florida builders, larger homesites and resort-style amenities including a pool, fitness center, clubhouse, trails and pickleball.From the beautifully furnished interior to the spectacular pool, lake and preserve setting, this home is designed for enjoying the very best of Florida living.
Property Features
Property Type: Residential - Single Family
Cooling: Central Air, Zoned
Garage: 3 car attached
Heating: Central, Electric
Lot Size: 0.22 Acres
Roof Type: Tile
Stories: 2.0
Taxes: $6,113
Year Built: 2025
Amenities
Built-in Features
Ceiling Fans(s)
Coffered Ceiling(s)
Crown Molding
High Ceilings
Living Room/Dining Room Combo
Open Floorplan
Primary Bedroom Main Floor
Split Bedroom
Walk-In Closet(s)
Window Treatments
Gray Water System
Lighting
Rain Gutters
Sidewalk
Feature Descriptions
Additional Rooms: Bonus Room, Den/Library/Office, Great Room, Inside Utility, Media Room
Appliances: Bar Fridge, Convection Oven, Dishwasher, Disposal, Dryer, Microwave, Range, Refrigerator, Tankless Water Heater, Washer, Water Filtration System
Association Amenities: Cable TV, Clubhouse, Fitness Center, Gated, Pickleball Court(s), Recreation Facilities, Spa/Hot Tub
Builder: West Bay
Community Features: Clubhouse, Community Mailbox, Deed Restrictions, Dog Park, Gated Community - Guard, Golf Carts OK, Irrigation-Reclaimed Water, No Truck/RV/Motorcycle Parking, Pool, Street Lights
Directions: From River Road, turn on to Manasota Beach Rd, then left on Luminous Ave. , around traffic circle to right on Lustrous Ave, then left on Brightly to dead end, then left on Blissby. House will be almost at the end of the cul de sac on the right. If coming
Disaster Mitigation: Hurricane Shutters/Windows
Exterior: Block, Concrete, Stucco
Flood Zone Code: X
Flooring: Luxury Vinyl
Foundation: Slab
Garage Dimensions: 20x22
HOA Fee: 1070.79/ Quarterly
HOA Y/N: Yes
Home Warranty Y/N: No
Hot Tub: Yes
Listing Terms: Cash, Conventional
Lot: City Limits, Street Dead-End, Paved, Private
Lot Dimensions: 0.22
Model: Gasparilla II
Other Equipment: Irrigation Equipment, Generator
Ownership: Fee Simple
Parking: Garage Door Opener, Garage Faces Side
Parking Notes: Garage Door Opener, Garage Faces Side
Patio/Porch: Covered, Rear Porch, Screened
Pets Allowed: Yes
Pets Restrictions: as per city and county ordinances
Pets Size: Extra Large (101+ Lbs.)
Pool: Chlorine Free, Gunite, Heated, In Ground, Lighting, Outside Bath Access, Pool Alarm, Salt Water, Screen Enclosure
Property Attached Y/N: No
Property Sub-Type: Single Family Residence
Security: Gated Community, Smoke Detector(s)
Sewer: Public Sewer
Showing Instructions: Supra Lock Box, Lockbox, ShowingTime
Spa: Heated, In Ground
Special Sale Provisions: None
Swimming Pool: Yes
Utilities: BB/HS Internet Available, Cable Connected, Electricity Connected, Fiber Optics, Natural Gas Connected, Phone Available, Public, Sewer Connected, Sprinkler Recycled, Underground Utilities, Water Connected
Vegetation: Trees/Landscaped
Water: Public
Water Access Y/N: No
Water View: Lake
Windows: Double Pane Windows, Storm Window(s), Window Treatments
Zoning: V
Room Sizes
Great Room: 36x28
Kitchen: 22x16
Primary Bedroom: 17x14
Primary Bathroom: 13x13
Bedroom 2: 14x12
Bathroom 2: 10x5
Bedroom 3: 13x11
Bathroom 3: 8x5
Office: 18x10
Laundry: 13x6
Bathroom 4: 10x6
Media Room: 21x17
Bedroom 4: 12x12
Bathroom 5: 9x5
Balcony/Porch/Lanai: 32x10
Local Schools
High School: Wellen Park High
Middle School: Venice Area Middle
Elementary School: Taylor Ranch Elementary
Listed By / Shown By
Listed By
Agency Name: RE/MAX ALLIANCE GROUP
Agency Contact: 941-473-8484
Shown By
Agent Name: Hazel Karnig
Agent Phone: Cell: (813) 391-3959
Agency Title: Florida Executive Realty

Estimate Your Payment
Estimated Payment
$ 4,524.40 per month $3,549.78 Principal & Interest $509.42 Property Tax $465.21 Homeowner's InsuranceChange Payment Information
CONTACT ME



Member Participants (and their affiliated licensees, if applicable) shall indicate on their websites that IDX information is provided exclusively for consumers’ personal non-commercial use, that it may not be used for any purpose other than to identify prospective properties consumers may be interested in purchasing, that the data is deemed reliable but is not guaranteed by MLS GRID, and that the use of the MLS GRID Data may be subject to an end user license agreement prescribed by the Member Participant’s applicable MLS if any and as amended from time to time. MLS GRID may, at its discretion, require use of other disclaimers as necessary to protect Member Participant, and/or their MLS from liability.
Based on information submitted to the MLS GRID. All data is obtained from various sources and may not have been verified by broker or MLS GRID. Supplied Open House Information is subject to change without notice. All information should be independently reviewed and verified for accuracy. Properties may or may not be listed by the office/agent presenting the information.
Privacy Policy / DMCA Notice / ADA Accessibility


This site is hosted, designed and copyright
© 1994 - 2026 by
Delta Media Group, Inc. -- Patent Pending --
11225 Blissby Street | MLS# D6148529
This single family home located at 11225 Blissby Street, Venice, FL 34293 is currently listed for sale with an asking price of $1,595,000. This property was built in 2025 and has 4 bedrooms and 5 full baths with 3753 sq. ft. Blissby Street is located in the EVERLY/WELLEN PARK subdivision. Search EVERLY/WELLEN PARK real estate on karnig.floridaexecutiverealty.com today.