HazelKarnig

BEDS2
BATHS2 full
SQUARE FEET1,005
MLS#TB8562005
STATUSActive
PROPERTY TYPEResidential - Condominium
SUBDIVISIONSHADOW LAKES CONDO
Property Description
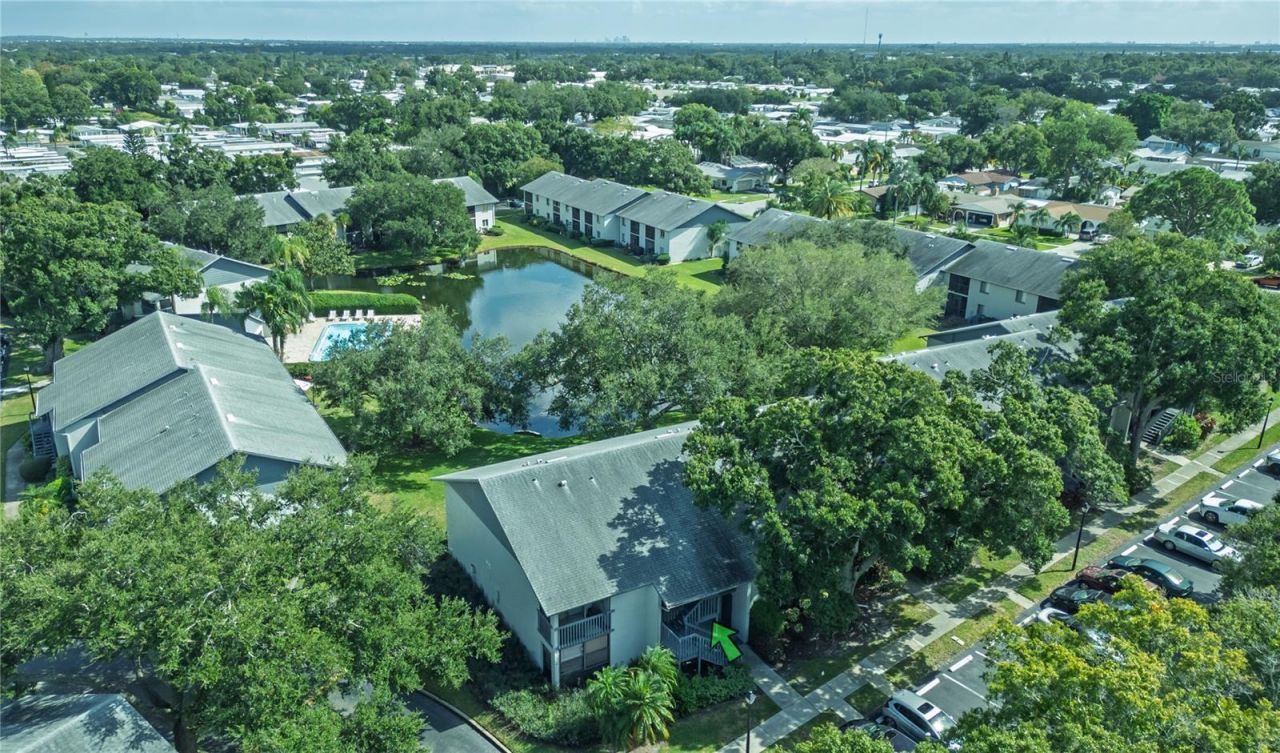
Discover the perfect blend of peaceful lakefront living, everyday convenience, and exceptional value in this inviting ground-floor, 2-bedroom, 2-bath condo overlooking beautiful Shadow Lake and just steps from the community pool! Located in an all-ages community, this home offers easy access and comfortable, low-maintenance living with scenic water views right outside your door. The spacious living room provides a beautiful backdrop of the lake, while the primary bedroom opens directly to a screened-in patio, where you can enjoy grilling and BBQing right from the comfort of your own private outdoor space! Whether you're sipping your morning coffee, preparing a delicious meal on the grill, or unwinding at the end of the day, this relaxing outdoor retreat is perfect for enjoying the Florida lifestyle. The second bedroom features a permitted enclosed bonus space, ideal for a home office, hobby room, or additional flex space. Both bedrooms offer walk-in closets for ample storage. Inside, enjoy fresh interior paint, laminate flooring throughout, newer stainless steel kitchen appliances, new ceiling fans, and the convenience of an in-unit washer and dryer that convey with the property. The kitchen features a separate dining area, while an additional storage room off the main screened patio provides valuable space for seasonal decorations and extra belongings. Added value comes with a roof just two years old and a well-managed community with lower monthly fees, including cable TV, high-speed internet, water, trash, two pools, a covered barbecue pavilion, and an on-site car wash. Built with block construction and located in a non-flood zone per FEMA, this condo is just minutes from Largo Mall and approximately 4 miles from Indian Rocks Beach. Conveniently located near schools, shopping, dining, and major roadways, with easy commutes to St. Petersburg and Tampa. This condo is a wonderful opportunity for buyers seeking a comfortable home, a relaxing lakeside setting, and practical features without the upkeep of a larger property.
Property Features
Property Type: Residential - Condominium
Cooling: Central Air
Heating: Central
Lot Size: 3.82 Acres
Roof Type: Shingle
Stories: 1.0
Taxes: $2,910
Year Built: 1982
Amenities
Ceiling Fans(s)
Outdoor Grill
Feature Descriptions
Accessibility Features: Accessible Approach with Ramp, Accessible Bedroom, Accessible Closets, Accessible Entrance, Accessible Full Bath
Additional Rooms: Florida Room
Appliances: Dishwasher, Dryer, Microwave, Range, Refrigerator, Washer
Association Amenities: Clubhouse, Pool
Community Features: Barbecue, Clubhouse, Deed Restrictions, Pool
Condo Fee: $513/ Monthly
Directions: Take Ulmerton Road (State Road 688) toward Largo and turn south onto 113th Street North. Continue south, then turn left onto 122nd Avenue North. Turn left into the Shadow Lakes Condominiums entrance and follow the driveway to 11201 122nd Avenue North. Pro
Exterior: Block
Flood Zone Code: X
Flooring: Tile, Vinyl
Foundation: Block
HOA Y/N: Yes
Home Warranty Y/N: No
Listing Terms: Cash, Conventional
Lot Dimensions: 3.82
Number of Pets: 2
Ownership: Condominium
Patio/Porch: Enclosed, Rear Porch
Pets Allowed: Size Limit, Yes
Pets Restrictions: Verify with HOA.
Pets Size: Small (16-35 Lbs.)
Pets Weight (Max): 25
Pool: In Ground
Property Attached Y/N: No
Property Sub-Type: Condominium
Security: Smoke Detector(s)
Sewer: Public Sewer
Showing Instructions: Combination Lock Box, ShowingTime
Special Sale Provisions: None
Swimming Pool: Yes
Utilities: Public
Vegetation: Mature Landscaping
Water: Public
Water Access Y/N: No
Water View: Lake
Windows: Blinds
Room Sizes
Living Room: 19x12
Kitchen: 8.5x8
Primary Bedroom: 14x12
Primary Bathroom: 9x6
Bedroom 2: 16x12
Florida Room: 9x7
Bathroom 2: 7.5x5
Local Schools
High School: Seminole High-PN
Middle School: Osceola Middle-PN
Elementary School: Fuguitt Elementary-PN
Listed By / Shown By
Listed By
Agency Name: EXP REALTY LLC
Agency Contact: 888-883-8509
Shown By
Agent Name: Hazel Karnig
Agent Phone: Cell: (813) 391-3959
Agency Title: Florida Executive Realty

Estimate Your Payment
Estimated Payment
$ 645.01 per month $355.87 Principal & Interest $242.50 Property Tax $46.64 Homeowner's InsuranceChange Payment Information
CONTACT ME



Member Participants (and their affiliated licensees, if applicable) shall indicate on their websites that IDX information is provided exclusively for consumers’ personal non-commercial use, that it may not be used for any purpose other than to identify prospective properties consumers may be interested in purchasing, that the data is deemed reliable but is not guaranteed by MLS GRID, and that the use of the MLS GRID Data may be subject to an end user license agreement prescribed by the Member Participant’s applicable MLS if any and as amended from time to time. MLS GRID may, at its discretion, require use of other disclaimers as necessary to protect Member Participant, and/or their MLS from liability.
Based on information submitted to the MLS GRID. All data is obtained from various sources and may not have been verified by broker or MLS GRID. Supplied Open House Information is subject to change without notice. All information should be independently reviewed and verified for accuracy. Properties may or may not be listed by the office/agent presenting the information.
Privacy Policy / DMCA Notice / ADA Accessibility


This site is hosted, designed and copyright
© 1994 - 2026 by
Delta Media Group, Inc. -- Patent Pending --
11201 122nd Avenue , Unit 105 | MLS# TB8562005
This condo located at 11201 122nd Avenue , Unit 105, Largo, FL 33778 is currently listed for sale with an asking price of $159,900. This property was built in 1982 and has 2 bedrooms and 2 full baths with 1005 sq. ft. 122nd Avenue , Unit 105 is located in the SHADOW LAKES CONDO subdivision. Search SHADOW LAKES CONDO real estate on karnig.floridaexecutiverealty.com today.