HazelKarnig

BEDS4
BATHS3 full 1 partial
SQUARE FEET3,967
MLS#FC321107
STATUSActive
PROPERTY TYPEResidential - Single Family
SUBDIVISIONSHADOW CROSSINGS
Property Description
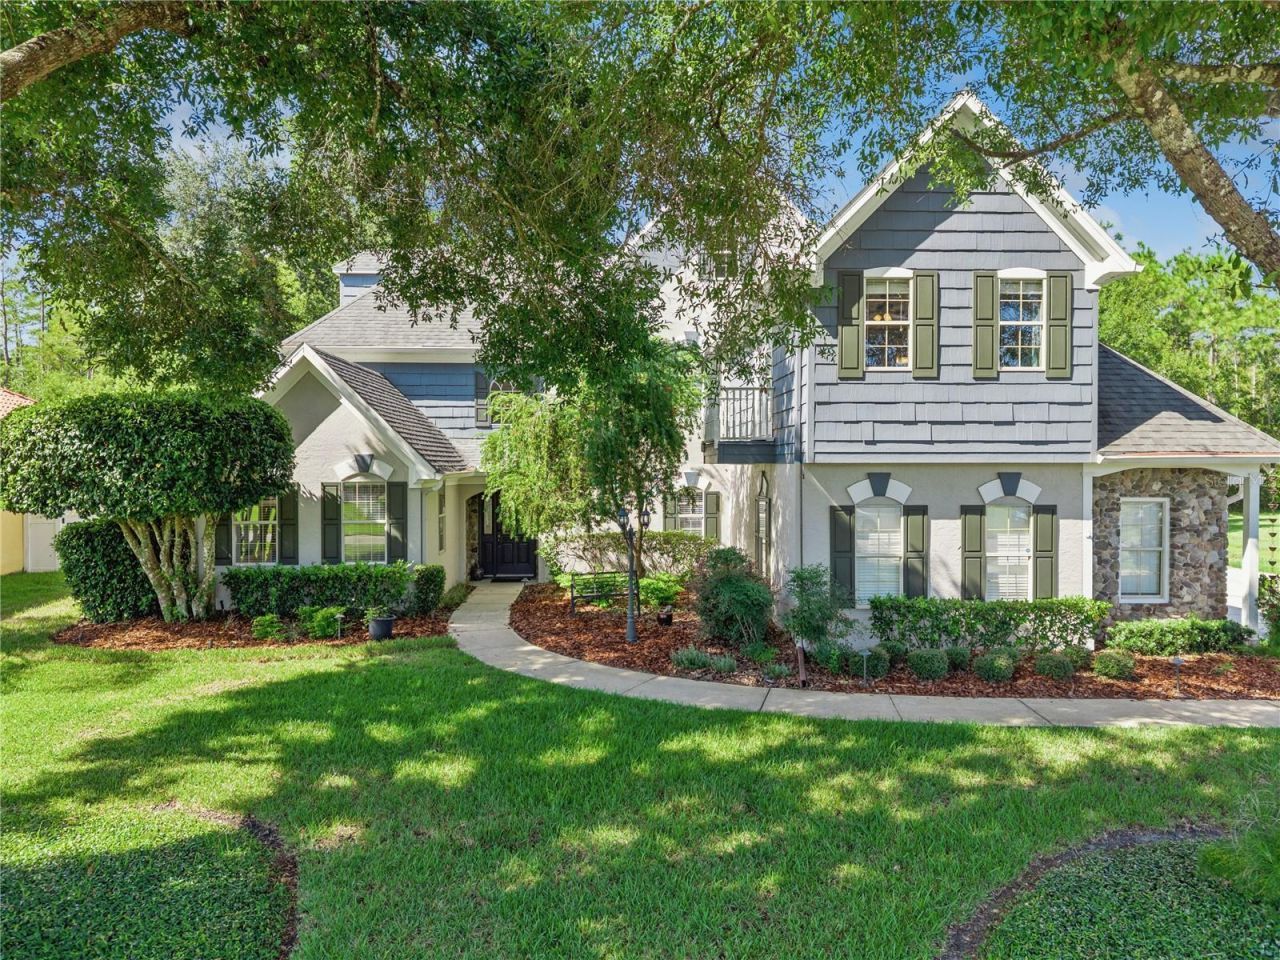
Welcome to a beautiful two-story home in the highly desirable Hunters Ridge community of Ormond Beach, where elegant living meets Florida's relaxed outdoor lifestyle. From the moment you arrive, the winding walkway, mature trees, lush landscaping, and welcoming front-entry bench create an inviting first impression. A striking dark blue front door with glass panels opens to a spacious foyer with hardwood flooring and an elegant arched stone entryway.Inside, the home offers a wonderful blend of spacious living areas and thoughtful architectural details. The expansive living room features a dramatic stone fireplace, built-in shelving, a large entertainment center, and multiple seating areas-creating an ideal space for relaxing or entertaining. Large doors provide a seamless connection to the outdoor living spaces.The kitchen is designed to be both beautiful and functional, featuring abundant wood cabinetry, granite countertops, stainless steel appliances, a stylish backsplash, a central island, and a convenient breakfast bar with seating. The open kitchen and eat-in area provide plenty of room for everyday dining, while the adjoining formal dining room offers an elegant setting for special occasions. Large bay windows fill the dining room with natural light and add to its charm.
Property Features
Property Type: Residential - Single Family
Cooling: Central Air
Fenced: Yes
Garage: 3 car attached
Heating: Electric
Home Style: Traditional, Tudor
Lot Size: 0.43 Acres
Roof Type: Shingle
Stories: 2.0
Taxes: $6,780
Year Built: 1995
Amenities
Ceiling Fans(s)
Kitchen/Family Room Combo
Primary Bedroom Main Floor
PrimaryBedroom Upstairs
Solid Surface Counters
Solid Wood Cabinets
Thermostat
Walk-In Closet(s)
Balcony
Lighting
Rain Gutters
Feature Descriptions
Appliances: Convection Oven, Cooktop, Dishwasher, Disposal, Dryer, Electric Water Heater, Microwave, Washer, Water Filtration System, Water Purifier, Water Softener
Community Features: Clubhouse, Fitness Center, Park, Playground, Pool, Sidewalks, Tennis Court(s)
Directions: West on 40 , make right on to seconf subdivision on righ.
Exterior: Concrete, Frame
Fencing: Other
Fireplace: Masonry, Wood Burning
Fireplace Y/N: Yes
Flood Zone Code: AE
Flooring: Carpet, Tile, Vinyl
Foundation: Slab
Garage Dimensions: 22x31
HOA Fee: 270/ Quarterly
HOA Y/N: Yes
Home Warranty Y/N: No
Listing Terms: Cash, Conventional
Lot Dimensions: 0.43
Number of Pets: 2
Other Equipment: Irrigation Equipment
Ownership: Fee Simple
Parking: Garage Door Opener
Parking Notes: Garage Door Opener
Patio/Porch: Covered, Deck, Rear Porch
Pets Allowed: Cats OK, Dogs OK, Number Limit
Pets Size: Medium (36-60 Lbs.)
Pool: Auto Cleaner, Heated, Screen Enclosure
Property Attached Y/N: No
Property Sub-Type: Single Family Residence
Security: Fire Alarm
Sewer: Public Sewer
Showing Instructions: 24 Hour Notice, Appointment Only
Spa: In Ground
Special Sale Provisions: None
Swimming Pool: Yes
Utilities: Cable Connected, Electricity Connected
Water: Public
Water Access Y/N: No
Windows: Double Pane Windows, Rods, Shades
Zoning: 0
Room Sizes
Family Room: 17x19
Listed By / Shown By
Listed By
Agency Name: OCEANS LUXURY REALTY FULL SVC
Agency Contact: 386-236-3700
Shown By
Agent Name: Hazel Karnig
Agent Phone: Cell: (813) 391-3959
Agency Title: Florida Executive Realty

Estimate Your Payment
Estimated Payment
$ 2,553.61 per month $1,758.20 Principal & Interest $565.00 Property Tax $230.42 Homeowner's InsuranceChange Payment Information
CONTACT ME



Member Participants (and their affiliated licensees, if applicable) shall indicate on their websites that IDX information is provided exclusively for consumers’ personal non-commercial use, that it may not be used for any purpose other than to identify prospective properties consumers may be interested in purchasing, that the data is deemed reliable but is not guaranteed by MLS GRID, and that the use of the MLS GRID Data may be subject to an end user license agreement prescribed by the Member Participant’s applicable MLS if any and as amended from time to time. MLS GRID may, at its discretion, require use of other disclaimers as necessary to protect Member Participant, and/or their MLS from liability.
Based on information submitted to the MLS GRID. All data is obtained from various sources and may not have been verified by broker or MLS GRID. Supplied Open House Information is subject to change without notice. All information should be independently reviewed and verified for accuracy. Properties may or may not be listed by the office/agent presenting the information.
Privacy Policy / DMCA Notice / ADA Accessibility


This site is hosted, designed and copyright
© 1994 - 2026 by
Delta Media Group, Inc. -- Patent Pending --
11 Foxhunter Flat | MLS# FC321107
This single family home located at 11 Foxhunter Flat , Ormond Beach, FL 32174 is currently listed for sale with an asking price of $790,000. This property was built in 1995 and has 4 bedrooms and 3 full and 1 partial baths with 3967 sq. ft. Foxhunter Flat is located in the SHADOW CROSSINGS subdivision. Search SHADOW CROSSINGS real estate on karnig.floridaexecutiverealty.com today.