HazelKarnig

BEDS2
BATHS2 full 1 partial
SQUARE FEET1,448
MLS#TB8543523
STATUSActive
PROPERTY TYPERental - Townhouse
SUBDIVISIONSUMMERFIELD VILLAGE 1 TR 2
Property Description
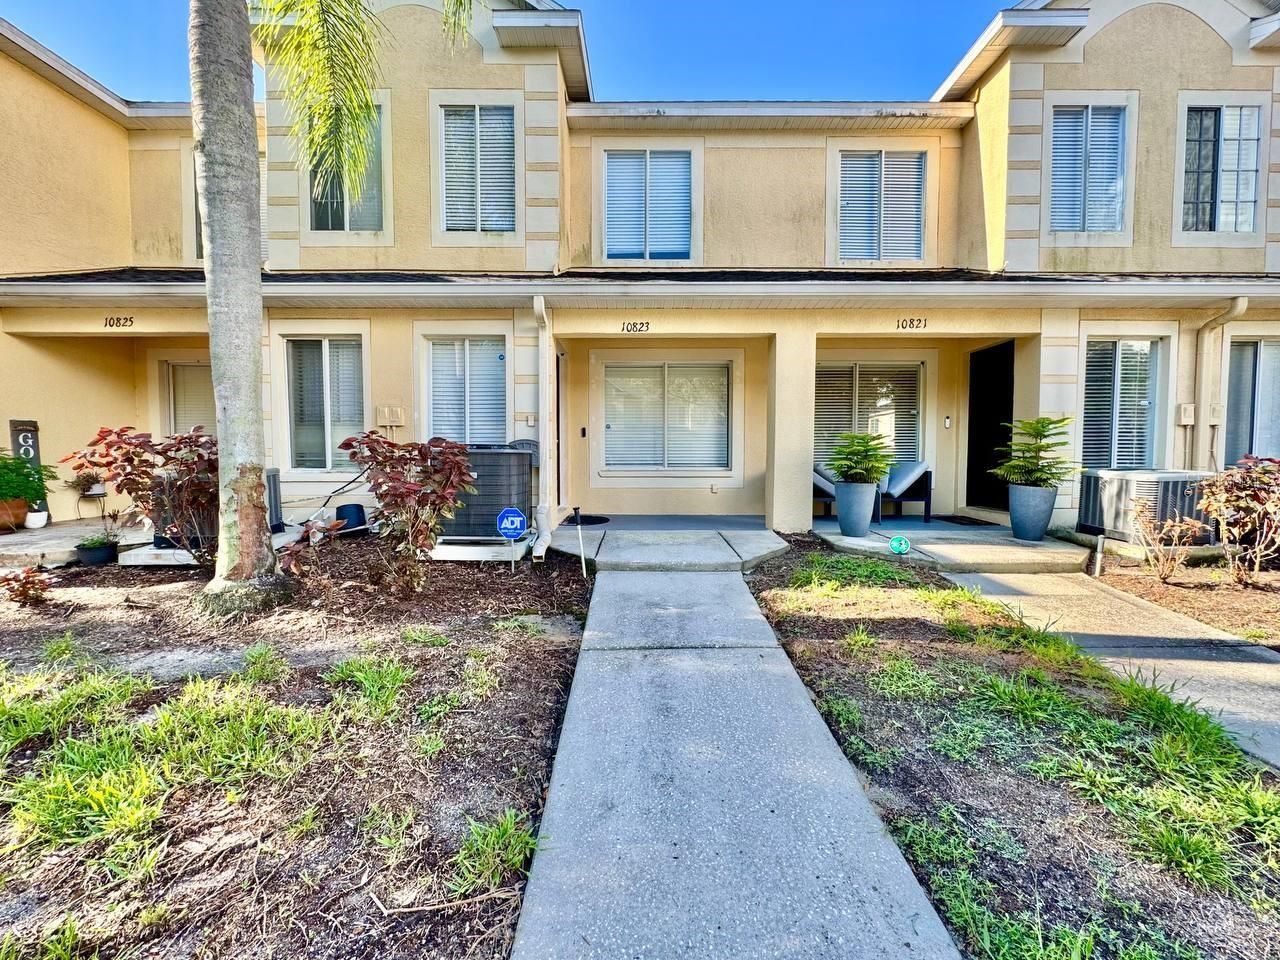
Welcome home to this spacious 2-bedroom, 2.5-bathroom townhome in Riverview! This well-designed home features tile and luxury plank flooring throughout, offering a clean and low-maintenance living space.Both bedrooms are generously sized and feature their own private en-suite bathrooms, providing comfort and convenience. The home also includes a washer and dryer for added ease.Enjoy Florida living on the large screened-in lanai, complete with a convenient storage closet for bikes, outdoor equipment, and additional belongings.With tons of parking available, there is plenty of room for residents and guests. This townhome offers a comfortable layout, great outdoor space, and convenient features throughout, making it a wonderful place to call home. In addition to the advertised base rent, all residents are enrolled in the Resident Benefits Package (RBP) for $50.00/month which includes HVAC air filter delivery, credit building to help boost your credit score with timely rent payments, utility concierge service making utility connection a breeze during your move-in, and much more! More details upon application. HOA fees and additional processing and HOA approval time may apply. Pets welcome! Vacant and available now!
Property Features
Property Type: Rental - Townhouse
Cooling: Central Air
Heating: Central, Electric
Lot Size: 0.03 Acres
Stories: 2.0
Year Built: 2003
Amenities
Ceiling Fans(s)
PrimaryBedroom Upstairs
Solid Surface Counters
Solid Wood Cabinets
Thermostat
Feature Descriptions
Appliances: Dishwasher, Dryer, Microwave, Range, Refrigerator, Washer
Community Features: Pool
Directions: From I-75, take Exit 246 (Big Bend Rd) east. Turn left onto US-301 N, then right onto Fairway Meadow Dr. Turn left onto Jessup Watch Pl, then left onto Brickside Ct. Property will be on the left.
Flood Zone Code: X
HOA Y/N: Yes
Home Warranty Y/N: No
Lease Terms: Twelve Months
Lot Dimensions: 0.03
Number of Pets: 3
Pets Allowed: Cats OK, Dogs OK, Number Limit, Yes
Pets Restrictions: At owners discretion. No Aggressive Breeds. 3 pets, max.
Property Attached Y/N: No
Property Sub-Type: Townhouse
Showing Instructions: Appointment Only
Water Access Y/N: No
Local Schools
High School: East Bay-HB
Middle School: Eisenhower-HB
Elementary School: Summerfield Crossing Elementary
Listed By / Shown By
Listed By
Agency Name: WRIGHT DAVIS REAL ESTATE
Agency Contact: 813-251-0001
Shown By
Agent Name: Hazel Karnig
Agent Phone: Cell: (813) 391-3959
Agency Title: Florida Executive Realty

CONTACT ME



Member Participants (and their affiliated licensees, if applicable) shall indicate on their websites that IDX information is provided exclusively for consumers’ personal non-commercial use, that it may not be used for any purpose other than to identify prospective properties consumers may be interested in purchasing, that the data is deemed reliable but is not guaranteed by MLS GRID, and that the use of the MLS GRID Data may be subject to an end user license agreement prescribed by the Member Participant’s applicable MLS if any and as amended from time to time. MLS GRID may, at its discretion, require use of other disclaimers as necessary to protect Member Participant, and/or their MLS from liability.
Based on information submitted to the MLS GRID. All data is obtained from various sources and may not have been verified by broker or MLS GRID. Supplied Open House Information is subject to change without notice. All information should be independently reviewed and verified for accuracy. Properties may or may not be listed by the office/agent presenting the information.
Privacy Policy / DMCA Notice / ADA Accessibility


This site is hosted, designed and copyright
© 1994 - 2026 by
Delta Media Group, Inc. -- Patent Pending --
10823 Brickside Court | MLS# TB8543523
This property located at 10823 Brickside Court, Riverview, FL 33579 is currently listed for rent with an asking price of $1,800 / Monthly. Search Riverview real estate on karnig.floridaexecutiverealty.com today.