HazelKarnig

BEDS2
BATHS2 full
SQUARE FEET1,575
MLS#A4704304
STATUSActive
PROPERTY TYPEResidential - Condominium
SUBDIVISIONWATERCOLOR PLACE I
Property Description
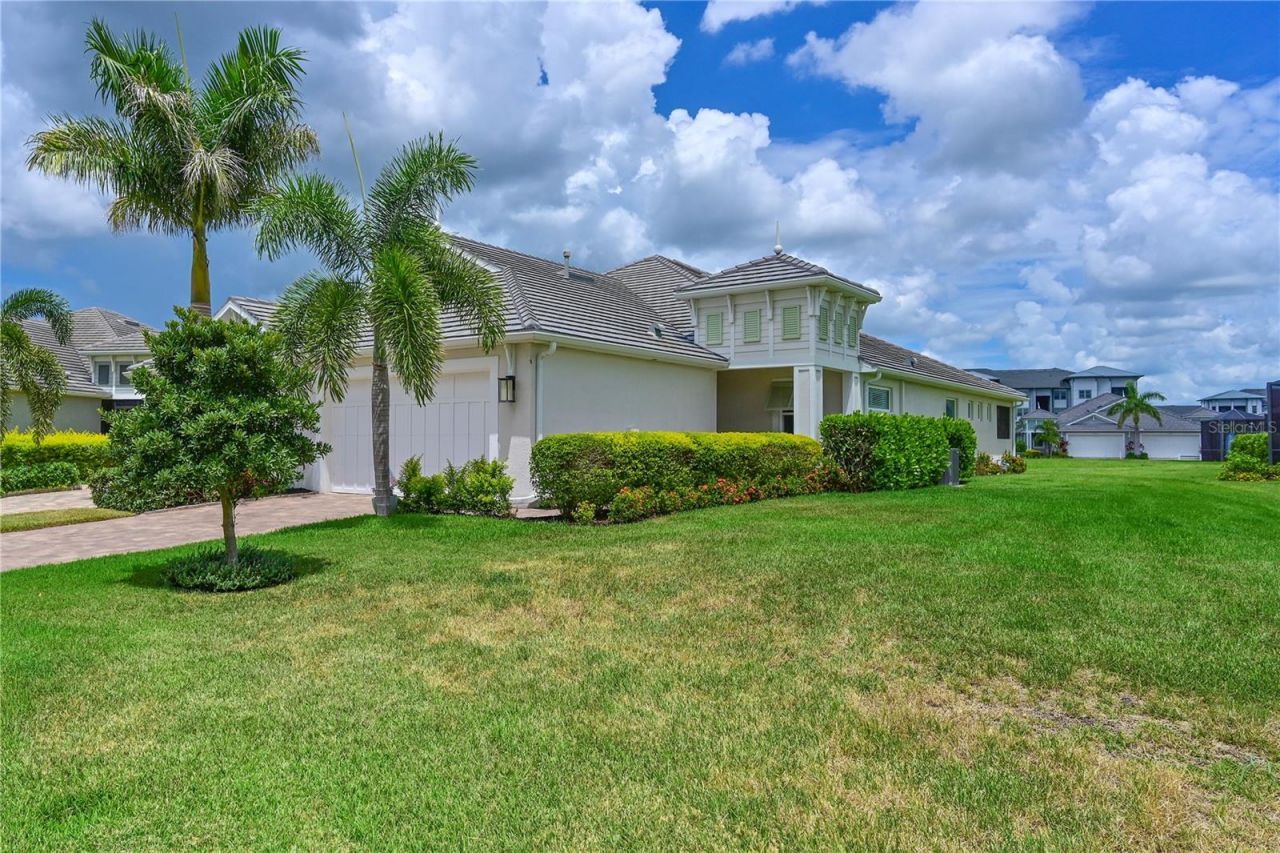
This beautiful 2 bedroom with a Den villa is packed with premium finishes that go beyond standard builder-grade quality including Impact glass windows and doors, 8-foot interior doors, tray ceilings, ceramic tile throughout, and plantation shutters.The Modern Kitchen is equipped with quartz countertops, a gas cooktop, built-in oven and microwave, center island, tile backsplash, and upgraded Samsung black stainless appliances. The screened-in lanai overlooks an open green space and is complemented with an outdoor kitchen. Offered fully furnished including Tv's eliminating the hassle and expense of decorating or moving furniture.Located in Watercolor Place, the low HOA covers lawn maintenance, cable, internet, community pool, gated, and sits close to Lakewood Ranch without carrying the CDD fees. The central location gives you immediate proximity to Costco, Target, and all of the other new stores, restaurants, medical facilities, and entertainment. Just a Short drive to beautiful Anna Maria Island, Sarasota, Lakewood Ranch, and just over a 30 minute drive to Tampa and St. Pete.
Property Features
Property Type: Residential - Condominium
Cooling: Central Air
Garage: 2 car attached
Heating: Central, Electric
Home Style: Coastal, Florida
Lot Size: 0.16 Acres
Roof Type: Tile
Stories: 1.0
Taxes: $3,880
Year Built: 2022
Amenities
Built-in Features
Ceiling Fans(s)
Crown Molding
High Ceilings
Open Floorplan
Solid Surface Counters
Solid Wood Cabinets
Tray Ceiling(s)
Walk-In Closet(s)
Feature Descriptions
Appliances: Built-In Oven, Cooktop, Dishwasher, Disposal, Dryer, Gas Water Heater, Microwave, Refrigerator, Washer
Association Amenities: Gated, Maintenance, Pool, Recreation Facilities
Builder: Medallion
Community Features: Association Recreation - Owned, Community Mailbox, Deed Restrictions, Gated Community - No Guard, Irrigation-Reclaimed Water, Pool, Sidewalks, Street Lights
Days on Site: 4
Directions: From St Rd 64 E head north on Upper Manatee River Rd, Left into Watercolor Place on Port Harbor Loop, at the first round about take left onto Van Gogh Cove, follow until it turns into Klee, and the villa will be on your left.
Disaster Mitigation: Above Flood Plain, Hurricane Shutters/Windows
Energy Efficient: Windows
Exterior: Block, Stucco
Flood Zone Code: X
Flooring: Ceramic Tile
Foundation: Slab
HOA Fee: 705/ Quarterly
HOA Y/N: Yes
Home Warranty Y/N: No
Listing Terms: Cash, Conventional, VA Loan
Lot: In County, Landscaped, Level, Oversized Lot, Sidewalk, Paved
Lot Dimensions: 0.16
Number of Pets: 2
Other Equipment: Irrigation Equipment
Ownership: Fee Simple
Parking: Driveway, Garage Door Opener
Parking Notes: Driveway, Garage Door Opener
Patio/Porch: Covered, Front Porch, Rear Porch, Screened
Pets Allowed: Cats OK, Dogs OK, Yes
Pets Restrictions: Please refer to the HOA Docs
Pets Size: Extra Large (101+ Lbs.)
Property Attached Y/N: No
Property Sub-Type: Villa
Security: Gated Community, Smoke Detector(s)
Sewer: Public Sewer
Showing Instructions: Supra Lock Box, Appointment Only, Lock Box Electronic-CBS Code Required, ShowingTime
Special Sale Provisions: None
Utilities: Cable Connected, Electricity Connected, Natural Gas Available, Public, Sewer Connected, Sprinkler Recycled, Underground Utilities, Water Connected
Vegetation: Trees/Landscaped
Water: Public
Water Access Y/N: No
Windows: ENERGY STAR Qualified Windows, Shutters, Storm Window(s)
Zoning: PD-R
Room Sizes
Great Room: 17x13
Kitchen: 17x10
Primary Bedroom: 13x16
Bedroom 2: 11x13
Office: 10x10
Local Schools
High School: Parrish Community High
Middle School: Carlos E. Haile Middle
Elementary School: Freedom Elementary
Listed By / Shown By
Listed By
Agency Name: COLDWELL BANKER REALTY
Agency Contact: 941-907-1033
Shown By
Agent Name: Hazel Karnig
Agent Phone: Cell: (813) 391-3959
Agency Title: Florida Executive Realty

Estimate Your Payment
Estimated Payment
$ 1,355.15 per month $912.26 Principal & Interest $323.33 Property Tax $119.55 Homeowner's InsuranceChange Payment Information
CONTACT ME



Member Participants (and their affiliated licensees, if applicable) shall indicate on their websites that IDX information is provided exclusively for consumers’ personal non-commercial use, that it may not be used for any purpose other than to identify prospective properties consumers may be interested in purchasing, that the data is deemed reliable but is not guaranteed by MLS GRID, and that the use of the MLS GRID Data may be subject to an end user license agreement prescribed by the Member Participant’s applicable MLS if any and as amended from time to time. MLS GRID may, at its discretion, require use of other disclaimers as necessary to protect Member Participant, and/or their MLS from liability.
Based on information submitted to the MLS GRID. All data is obtained from various sources and may not have been verified by broker or MLS GRID. Supplied Open House Information is subject to change without notice. All information should be independently reviewed and verified for accuracy. Properties may or may not be listed by the office/agent presenting the information.
Privacy Policy / DMCA Notice / ADA Accessibility


This site is hosted, designed and copyright
© 1994 - 2026 by
Delta Media Group, Inc. -- Patent Pending --
10715 Klee Avenue | MLS# A4704304
This condo located at 10715 Klee Avenue, Bradenton, FL 34212 is currently listed for sale with an asking price of $409,900. This property was built in 2022 and has 2 bedrooms and 2 full baths with 1575 sq. ft. Klee Avenue is located in the WATERCOLOR PLACE I subdivision. Search WATERCOLOR PLACE I real estate on karnig.floridaexecutiverealty.com today.