HazelKarnig

BEDS2
BATHS2 full
SQUARE FEET1,222
MLS#A4701991
STATUSActive
PROPERTY TYPEResidential - Condominium
SUBDIVISIONBROADWAY PROMENADE
Property Description
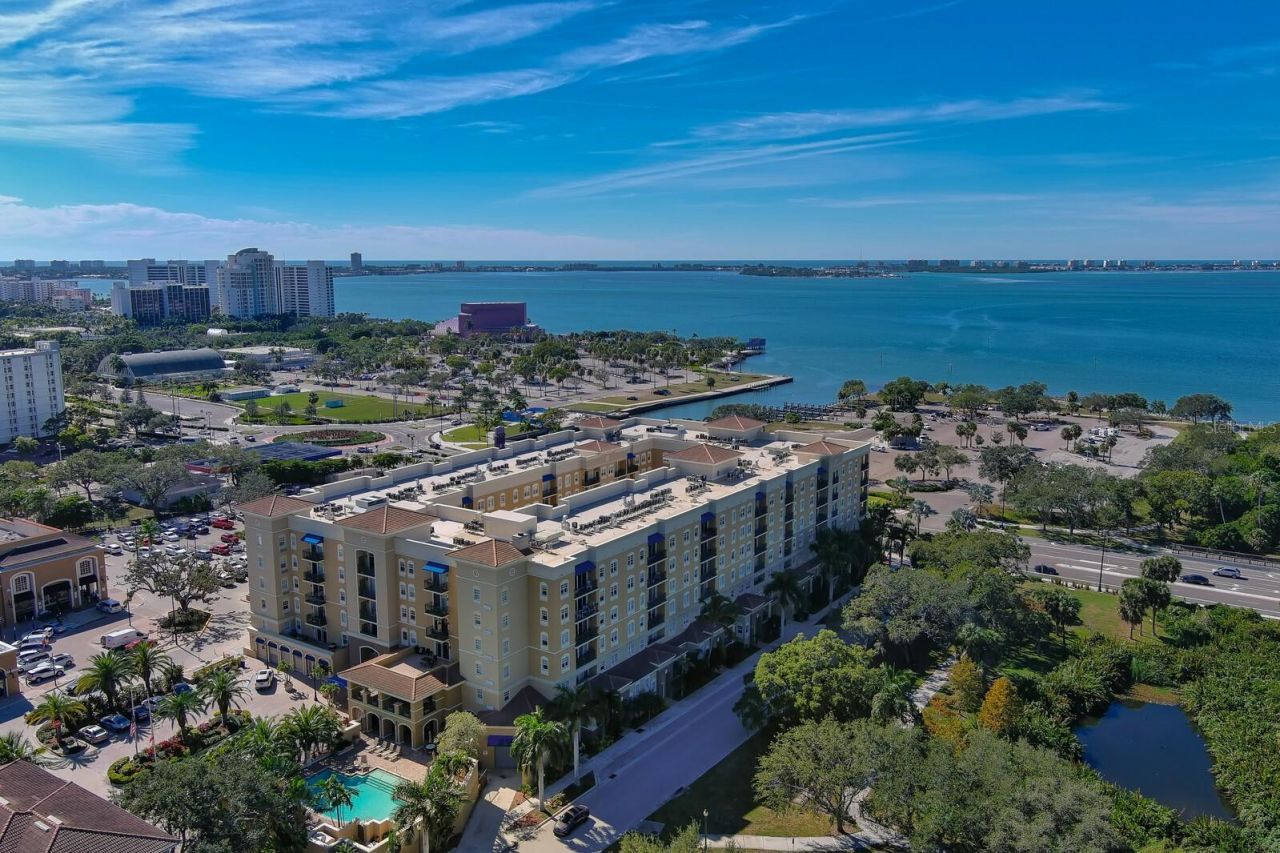
Experience elevated Sarasota living at Broadway Promenade. This furnished 2-bedroom, 2-bath condominium offers 1,222 square feet of thoughtfully designed living space, a private balcony overlooking Pioneer Park, and views extending toward The Bay, Sarasota's landmark 53-acre waterfront destination.This unit conveys two under-building parking spaces along with two private storage units conveniently located on the fourth floor near the residence, a rare combination that provides exceptional convenience and valuable additional storage.Broadway Promenade offers an impressive collection of resort-style amenities, including a heated swimming pool and spa, state-of-the-art fitness center, sauna, clubroom with catering kitchen, library, billiards room, business center, guest suites, conference room, outdoor grilling and entertaining areas, beautifully landscaped courtyards, concierge services, secure building access, and on-site management.Enjoy exceptional everyday convenience with Publix, restaurants, caf?s, and personal services located within the community. Just steps from The Bay, Sarasota's iconic 53-acre waterfront park, and only minutes from Downtown Sarasota, the Rosemary District, Van Wezel Performing Arts Hall, St. Armands Circle, Lido Beach, world-class dining, shopping, entertainment, and Sarasota-Bradenton International Airport, this residence offers the perfect combination of luxury, convenience, and the vibrant downtown lifestyle.Schedule a showing today!
Property Features
Property Type: Residential - Condominium
Cooling: Central Air
Garage: 2
Heating: Central
Roof Type: Membrane
Stories: 6.0
Taxes: $3,477
Year Built: 2007
Amenities
Elevator
Solid Wood Cabinets
Stone Counters
Balcony
Outdoor Grill
Outdoor Kitchen
Feature Descriptions
Accessibility Features: Enhanced Accessible
Appliances: Dishwasher, Disposal, Dryer, Electric Water Heater, Range, Refrigerator, Washer
Association Amenities: Clubhouse, Elevators, Fitness Center, Pool, Recreation Facilities, Sauna, Vehicle Restrictions
Community Features: Buyer Approval Required, Community Mailbox, Deed Restrictions, Fitness Center, Gated Community - Guard, Park, Pool
Condo Fee: $1047/ Monthly
Days on Site: 11
Directions: From I-75 take exit 210 to W towards Downtown Sarasota. Drive straight to N on US41 to address on your right.
Exterior: Block
Flood Zone Code: AE
Flooring: Carpet, Ceramic Tile
Foundation: Slab
HOA Y/N: Yes
Home Warranty Y/N: No
Listing Terms: Cash, Conventional, FHA
Lot: City Limits, Near Public Transit, Sidewalk, Paved
Number of Pets: 2
Other Equipment: Irrigation Equipment
Other Structures: Outdoor Kitchen
Ownership: Condominium
Parking: Underground
Parking Notes: Underground
Patio/Porch: Deck, Patio, Porch, Screened
Pets Allowed: Breed Restrictions, Cats OK, Dogs OK, Yes
Pets Restrictions: 2 Pets are allowed per homeowner. Combined weights must be under 100 lbs
Pets Weight (Max): 100
Property Attached Y/N: No
Property Sub-Type: Condominium
Sewer: Public Sewer
Showing Instructions: Supra Lock Box, Lock Box Electronic, See Remarks, ShowingTime
Special Sale Provisions: None
Utilities: Cable Available, Electricity Connected
Vegetation: Mature Landscaping
Water: Public
Water Access Y/N: No
Water View: Bay/Harbor - Partial
Windows: Blinds
Room Sizes
Kitchen: 8x10
Living Room: 11x14
Primary Bedroom: 11x14
Great Room: 20x13
Listed By / Shown By
Listed By
Agency Name: EXP REALTY LLC
Agency Contact: 888-883-8509
Shown By
Agent Name: Hazel Karnig
Agent Phone: Cell: (813) 391-3959
Agency Title: Florida Executive Realty

Estimate Your Payment
Estimated Payment
$ 1,522.94 per month $1,090.31 Principal & Interest $289.75 Property Tax $142.89 Homeowner's InsuranceChange Payment Information
CONTACT ME



Member Participants (and their affiliated licensees, if applicable) shall indicate on their websites that IDX information is provided exclusively for consumers’ personal non-commercial use, that it may not be used for any purpose other than to identify prospective properties consumers may be interested in purchasing, that the data is deemed reliable but is not guaranteed by MLS GRID, and that the use of the MLS GRID Data may be subject to an end user license agreement prescribed by the Member Participant’s applicable MLS if any and as amended from time to time. MLS GRID may, at its discretion, require use of other disclaimers as necessary to protect Member Participant, and/or their MLS from liability.
Based on information submitted to the MLS GRID. All data is obtained from various sources and may not have been verified by broker or MLS GRID. Supplied Open House Information is subject to change without notice. All information should be independently reviewed and verified for accuracy. Properties may or may not be listed by the office/agent presenting the information.
Privacy Policy / DMCA Notice / ADA Accessibility


This site is hosted, designed and copyright
© 1994 - 2026 by
Delta Media Group, Inc. -- Patent Pending --
1064 N Tamiami Trail, Unit 1433 | MLS# A4701991
This condo located at 1064 N Tamiami Trail, Unit 1433, Sarasota, FL 34236 is currently listed for sale with an asking price of $489,900. This property was built in 2007 and has 2 bedrooms and 2 full baths with 1222 sq. ft. N Tamiami Trail, Unit 1433 is located in the BROADWAY PROMENADE subdivision. Search BROADWAY PROMENADE real estate on karnig.floridaexecutiverealty.com today.