HazelKarnig

BEDS3
BATHS2 full 1 partial
SQUARE FEET2,125
MLS#G5117132
STATUSActive
PROPERTY TYPEResidential - Single Family
SUBDIVISIONQUAIL ROOST
Property Description
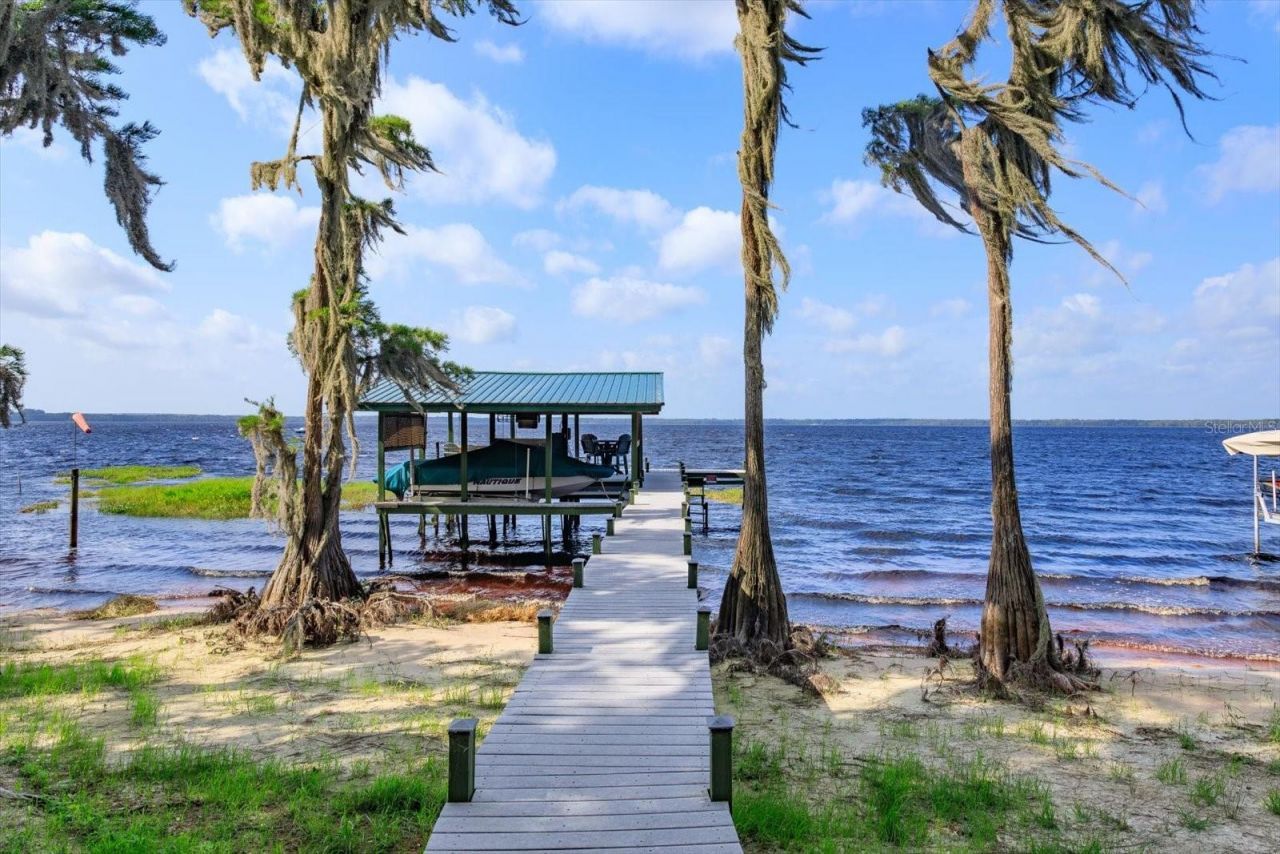
Tucked beneath a canopy of live oaks, this beautifully maintained brick ranch sits front-row on Lake Louisa, with the home's great room and front elevation facing the water and a covered, green metal-roofed boat dock with lift just steps from your front door. Lovingly cared for by the same owner since 1997, this rare offering combines privacy, space, and true Florida lake living - with direct access to the Clermont Chain of Lakes and a 105' of shoreline shared with protected Lake Louisa State Park, ensuring unspoiled natural views for years to come. A circular driveway and paver walkway wind through the shaded, natural landscape to the covered front entry, setting the tone for a home built for relaxed, easy living. Inside, the open, vaulted-ceiling great room is anchored by a huge picture window framing sweeping views of Lake Louisa, plus a wet bar perfect for entertaining. The great room flows seamlessly into the dining area and kitchen, which features granite countertops, stainless appliances, and a sunny breakfast nook. Rich hardwood flooring runs throughout the main living spaces, and an inside laundry room adds everyday convenience. This 3-bedroom, 2-bathroom home offers a spacious primary suite with a bay window sitting area, and generous closet space. The en-suite primary bath is a true retreat, featuring double sinks, a garden jetted tub, and a separate walk-in shower. Two additional bedrooms provide flexible space for guests or family, and the attached two-car garage includes a convenient half bath. Outside, the fully fenced and shaded backyard offers privacy plus plenty of room to add a pool. Beyond the attached garage, a separate workshop/hobby garage is fully outfitted with built-in workbenches, cabinets and pegboard storage, offering room for vehicles, motorcycles, and all your tools and toys - a dream setup for hobbyists and collectors alike. A private path leads through mature oaks straight to your own covered dock with boat lift beneath a matching green metal roof - ready for boating, fishing, and unforgettable sunsets over Lake Louisa. Recent updates include a new metal roof on the detached garage & dock (2025) and a new HVAC system (2023), giving buyers peace of mind on top of decades of pride-of-ownership maintenance. This is a rare opportunity to own a private, lakefront retreat with room to entertain, tinker, and unwind - all within the desirable Clermont / Lake County area.
Property Features
Property Type: Residential - Single Family
Cooling: Central Air
Fenced: Yes
Garage: 4 car attached
Heating: Central
Lot Size: 0.60 Acres
Roof Type: Metal
Stories: 1.0
Taxes: $3,959
Year Built: 1990
Amenities
Ceiling Fans(s)
Open Floorplan
Vaulted Ceiling(s)
Wet Bar
Window Treatments
Private Mailbox
Feature Descriptions
Appliances: Dishwasher, Disposal, Dryer, Electric Water Heater, Microwave, Range, Refrigerator, Washer, Water Filtration System
Body of Water: LAKE LOUISA - CLERMONT CHAIN
Directions: Hwy 27 to Lake Louisa Road. Home on right.
Exterior: Block, Brick, Stucco
Fencing: Chain Link, Vinyl
Fireplace: Wood Burning
Fireplace Y/N: Yes
Flood Zone Code: X
Flooring: Laminate, Tile, Wood
Foundation: Slab
Home Warranty Y/N: No
Listing Terms: Cash, Conventional
Lot Dimensions: 0.6
Number of Septics: 1
Number of Wells: 1
Other Equipment: Irrigation Equipment
Other Structures: Workshop
Ownership: Fee Simple
Parking: Circular Driveway, Workshop in Garage
Parking Notes: Circular Driveway, Workshop in Garage
Pets Allowed: Yes
Property Attached Y/N: No
Property Sub-Type: Single Family Residence
Sewer: Septic Tank
Showing Instructions: Combination Lock Box, ShowingTime
Special Sale Provisions: None
Special View Info: Water
Utilities: BB/HS Internet Available
Vegetation: Mature Landscaping, Oak Trees
Water: Well
Water Access: Lake - Chain of Lakes
Water Access Y/N: Yes
Waterfront Features: Lake Privileges, Lift - Covered, Skiing Allowed
Water View: Lake - Chain of Lakes
Windows: Window Treatments
Zoning: R-6
Room Sizes
Living Room: 26x23
Primary Bedroom: 18x13
Bedroom 2: 13x12
Bedroom 3: 13x12
Local Schools
High School: East Ridge High
Middle School: Windy Hill Middle
Elementary School: Pine Ridge Elem
Listed By / Shown By
Listed By
Agency Name: RE/MAX TITANIUM GROUP
Agency Contact: 352-241-6363
Shown By
Agent Name: Hazel Karnig
Agent Phone: Cell: (813) 391-3959
Agency Title: Florida Executive Realty

Estimate Your Payment
Estimated Payment
$ 2,834.56 per month $2,214.44 Principal & Interest $329.92 Property Tax $290.21 Homeowner's InsuranceChange Payment Information
CONTACT ME



Member Participants (and their affiliated licensees, if applicable) shall indicate on their websites that IDX information is provided exclusively for consumers’ personal non-commercial use, that it may not be used for any purpose other than to identify prospective properties consumers may be interested in purchasing, that the data is deemed reliable but is not guaranteed by MLS GRID, and that the use of the MLS GRID Data may be subject to an end user license agreement prescribed by the Member Participant’s applicable MLS if any and as amended from time to time. MLS GRID may, at its discretion, require use of other disclaimers as necessary to protect Member Participant, and/or their MLS from liability.
Based on information submitted to the MLS GRID. All data is obtained from various sources and may not have been verified by broker or MLS GRID. Supplied Open House Information is subject to change without notice. All information should be independently reviewed and verified for accuracy. Properties may or may not be listed by the office/agent presenting the information.
Privacy Policy / DMCA Notice / ADA Accessibility


This site is hosted, designed and copyright
© 1994 - 2026 by
Delta Media Group, Inc. -- Patent Pending --
10350 Lake Louisa Road | MLS# G5117132
This single family home located at 10350 Lake Louisa Road , Clermont, FL 34711 is currently listed for sale with an asking price of $995,000. This property was built in 1990 and has 3 bedrooms and 2 full and 1 partial baths with 2125 sq. ft. Lake Louisa Road is located in the QUAIL ROOST subdivision. Search QUAIL ROOST real estate on karnig.floridaexecutiverealty.com today.