HazelKarnig

BEDS1
BATHS1 full
SQUARE FEET780
MLS#O6437017
STATUSActive
PROPERTY TYPEResidential - Single Family
SUBDIVISIONTOWN OF SANFORD
Property Description
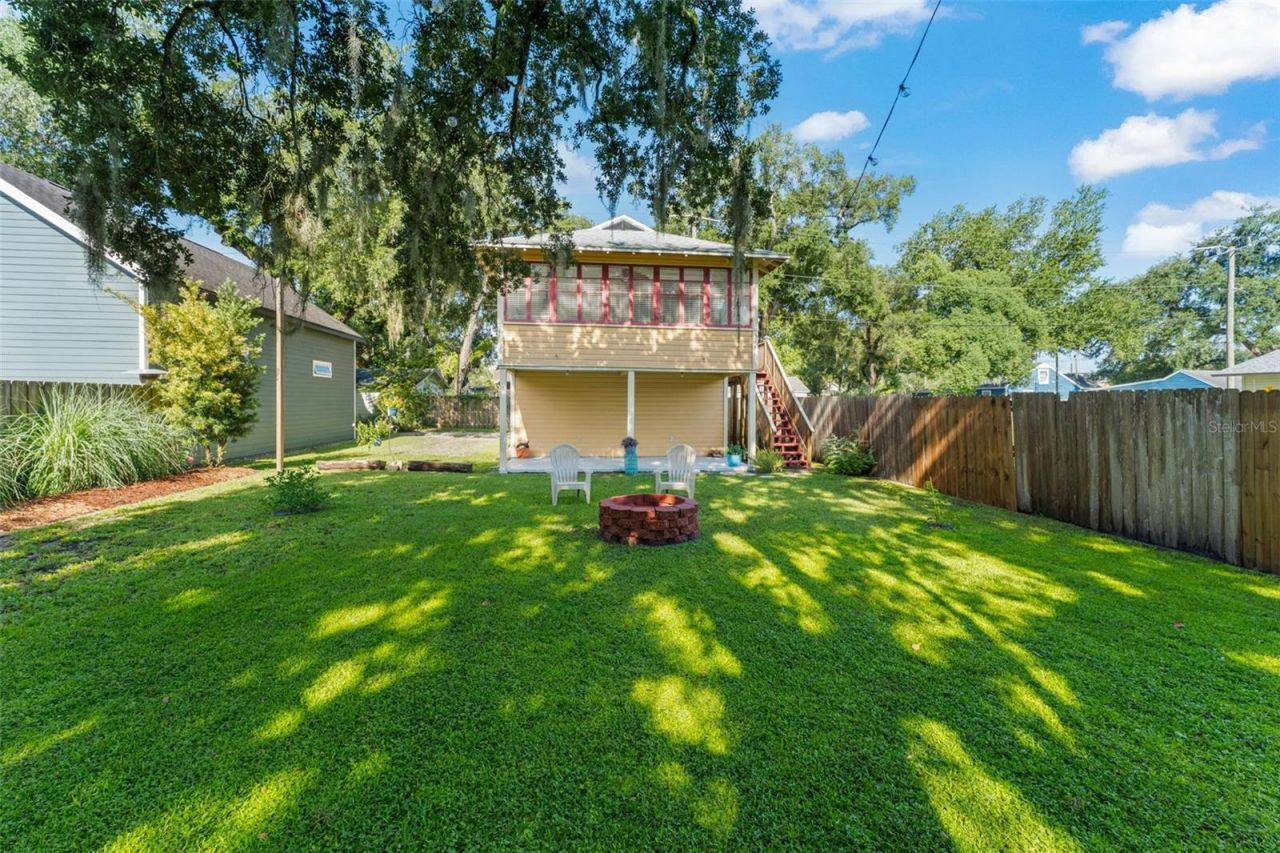
Virtually Staged. **This house comes with a REDUCED RATE through the seller's preferred lender. This is a lender-paid rate buydown that reduces the buyer's interest rate and monthly payment.**LIVE, WORK + PLAY IN THE HEART OF HISTORIC DOWNTOWN SANFORD! This restored 1910 Carriage House offers 780 SQ FT OF LOFT-STYLE LIVING filled with character, natural light and thoughtful updates. Original HEART PINE CONSTRUCTION + REFINISHED WOOD FLOORS (2023), high ceilings and original windows preserve the home's charm, while updated plumbing, electrical and spray foam insulation bring modern comfort. The kitchen features GRANITE COUNTERTOPS, NEW REFRIGERATOR + STOVE (2023), an UPDATED BACKSPLASH (2023), and a CUSTOM BUILT-IN BENCH (2023). A FULL HVAC SYSTEM REPLACEMENT (2024), including the heat pump, air handler, ducting and photocatalytic oxidative purifier, adds another major upgrade. The oversized Florida room brings in abundant natural light and creates an inviting extension of the living space. Downstairs, the approximately 480 SQ FT GARAGE offers substantial storage and flexible potential for a workshop, studio, office or future additional living space. One of the property's most unique opportunities is its placement at the REAR OF THE LOT, leaving room to potentially build a larger main residence toward the front, subject to City of Sanford and Historic Preservation Board approvals. Located in SANFORD'S GOLF CART DISTRICT, you're just blocks from Downtown Sanford's restaurants, breweries, shops, festivals, nightlife and year-round events, plus nearby Paw Park and the Sanford RiverWalk. Whether you're looking for a PRIMARY RESIDENCE, INVESTMENT OPPORTUNITY OR A ONE-OF-A-KIND PROPERTY WITH FUTURE POTENTIAL, this historic Sanford home offers flexibility that's hard to find.
Property Features
Property Type: Residential - Single Family
Cooling: Central Air
Garage: 2 car attached
Heating: Electric
Lot Size: 0.13 Acres
Roof Type: Shingle
Stories: 1.0
Taxes: $3,661
Year Built: 1910
Amenities
Ceiling Fans(s)
Living Room/Dining Room Combo
Stone Counters
Fire Pit
Garden
Lighting
Sidewalk
Feature Descriptions
Additional Rooms: Den/Library/Office
Appliances: Dishwasher, Dryer, Microwave, Range, Range Hood, Refrigerator, Washer
Directions: From I-4 E (SR-400) toward Daytona Beach.Take the left exit onto I-4 Express Ln.Continue on I-4 E (SR-400).Take exit 101BD toward Airport/Sanford/East Beltway onto SR-417-TOLL S (Central Florida GreeneWay).Take exit 52 toward Sanford.Turn left onto W 25th
Exterior: Frame, Wood Siding
Fireplace: Living Room
Fireplace Y/N: Yes
Flood Zone Code: X
Flooring: Tile, Wood
Foundation: Slab
Home Warranty Y/N: No
Listing Terms: Cash, Conventional
Lot: Sidewalk, Paved
Lot Dimensions: 0.13
Other Equipment: Fire Pit
Ownership: Fee Simple
Parking: Garage Door Opener, Garage Faces Rear, Basement
Parking Notes: Garage Door Opener, Garage Faces Rear, Basement
Patio/Porch: Covered, Front Porch
Property Attached Y/N: No
Property Sub-Type: Single Family Residence
Sewer: Public Sewer
Showing Instructions: Sentri Lock Box, Appointment Only, ShowingTime
Special Sale Provisions: None
Utilities: Electricity Connected
Vegetation: Trees/Landscaped
Water: Public
Water Access Y/N: No
Windows: Blinds, Drapes
Zoning: SR1
Local Schools
High School: Seminole High
Middle School: Markham Woods Middle
Elementary School: Hamilton Elementary
Listed By / Shown By
Listed By
Agency Name: KELLER WILLIAMS REALTY AT THE PARKS
Agency Contact: 407-629-4420
Shown By
Agent Name: Hazel Karnig
Agent Phone: Cell: (813) 391-3959
Agency Title: Florida Executive Realty

Estimate Your Payment
Estimated Payment
$ 1,047.67 per month $656.54 Principal & Interest $305.08 Property Tax $86.04 Homeowner's InsuranceChange Payment Information
CONTACT ME



Member Participants (and their affiliated licensees, if applicable) shall indicate on their websites that IDX information is provided exclusively for consumers’ personal non-commercial use, that it may not be used for any purpose other than to identify prospective properties consumers may be interested in purchasing, that the data is deemed reliable but is not guaranteed by MLS GRID, and that the use of the MLS GRID Data may be subject to an end user license agreement prescribed by the Member Participant’s applicable MLS if any and as amended from time to time. MLS GRID may, at its discretion, require use of other disclaimers as necessary to protect Member Participant, and/or their MLS from liability.
Based on information submitted to the MLS GRID. All data is obtained from various sources and may not have been verified by broker or MLS GRID. Supplied Open House Information is subject to change without notice. All information should be independently reviewed and verified for accuracy. Properties may or may not be listed by the office/agent presenting the information.
Privacy Policy / DMCA Notice / ADA Accessibility


This site is hosted, designed and copyright
© 1994 - 2026 by
Delta Media Group, Inc. -- Patent Pending --
1018 S Elm Avenue | MLS# O6437017
This single family home located at 1018 S Elm Avenue , Sanford, FL 32771 is currently listed for sale with an asking price of $295,000. This property was built in 1910 and has 1 bedrooms and 1 full baths with 780 sq. ft. S Elm Avenue is located in the TOWN OF SANFORD subdivision. Search TOWN OF SANFORD real estate on karnig.floridaexecutiverealty.com today.