HazelKarnig

BEDS3
BATHS3 full
SQUARE FEET2,999
MLS#TB8540859
STATUSActive
PROPERTY TYPEResidential - Single Family
SUBDIVISIONSKYE RANCH NBRHD FIVE
Property Description
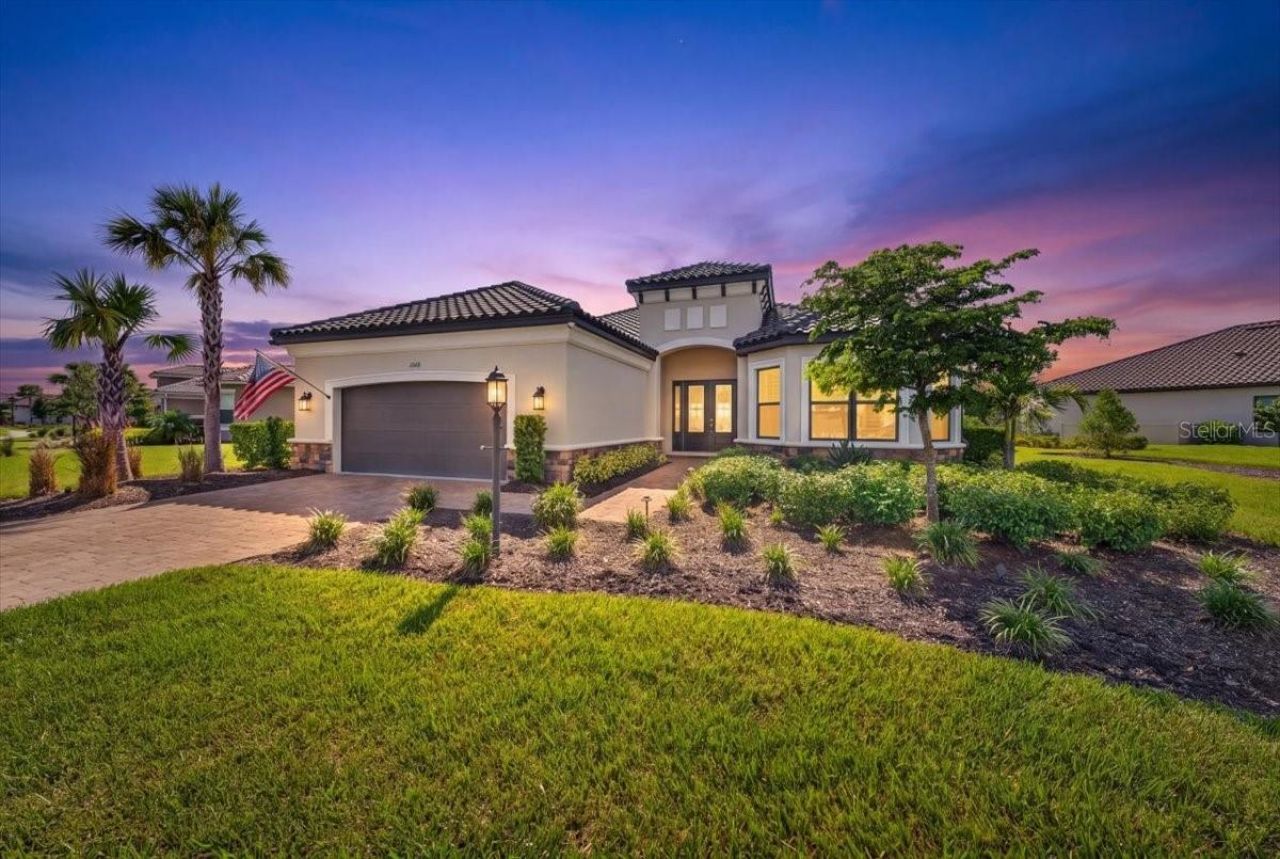
THE DESIGNER RESIDENCE | 10168 SILENT NIGHT LANEA DESIGNER RESIDENCE WITH A VIEW THAT CANNOT BE REPLICATED.Welcome to an exceptional Sarasota residence where award-winning design, an extraordinary homesite, and resort-style living come together in remarkable fashion. Located within the highly sought-after Skye Ranch community, 10168 Silent Night Lane is a sophisticated 3-bedroom, 3-bathroom residence with a dedicated office, professionally curated by an award-winning designer whose vision is evident throughout every beautifully considered space.This is not simply a home with upgrades-it is a fully realized design experience. From the moment you enter, a refined and cohesive aesthetic unfolds through thoughtfully selected finishes, lighting, fixtures, architectural details, and designer touches. The result is a residence that feels polished, contemporary, and distinctly elevated while remaining warm and exceptionally livable.The true showstopper, however, may be found beyond the glass.Set on an expansive homesite with an extraordinary backdrop of two tranquil ponds and sweeping green space, the property enjoys a sense of openness and privacy that is increasingly difficult to find. Rather than looking directly into neighboring homes, the view extends across water and natural open space, creating a peaceful backdrop that changes beautifully throughout the day and becomes particularly captivating as the sun begins to set.Inside, the thoughtfully designed floor plan offers exceptional flexibility. The three bedrooms provide comfortable accommodations for family and guests, while the dedicated office creates an elegant private environment for working from home, reading, or simply escaping the pace of everyday life. The beautifully appointed living spaces are equally suited to quiet mornings and sophisticated entertaining.Then comes the lifestyle.As a resident of Skye Ranch, you are surrounded by an impressive collection of resort-style amenities designed to make every day feel like a getaway. The community's lifestyle offerings include resort-style pools, fitness facilities, tennis, pickleball, bocce, indoor basketball, rock climbing, sports fields, parks, dog parks, gathering spaces and an extensive network of scenic trails through the community's natural landscape.And beyond the gates, Sarasota delivers the lifestyle that has made this destination one of Florida's most coveted places to call home-world-class beaches, exceptional dining, cultural attractions, golf, boating and an extraordinary year-round outdoor lifestyle.Some homes are upgraded. Others are designed.Some homes have a view. Others have a setting.10168 Silent Night Lane offers both.A professionally designed residence. An exceptional homesite. Two ponds and expansive green space. And the extraordinary lifestyle of Skye Ranch.This is not simply a place to live-it is a home designed to be experienced.
Property Features
Property Type: Residential - Single Family
Cooling: Central Air
Garage: 3 car attached
Heating: Central
Home Style: Bungalow, Traditional
Lot Size: 0.39 Acres
Roof Type: Tile
Stories: 1.0
Taxes: $13,919
Year Built: 2023
Amenities
Ceiling Fans(s)
Crown Molding
Eat-in Kitchen
Kitchen/Family Room Combo
Living Room/Dining Room Combo
Primary Bedroom Main Floor
Solid Surface Counters
Solid Wood Cabinets
Split Bedroom
Stone Counters
Thermostat
Tray Ceiling(s)
Vaulted Ceiling(s)
Walk-In Closet(s)
Window Treatments
Rain Gutters
Sidewalk
Feature Descriptions
Additional Rooms: Den/Library/Office, Great Room
Appliances: Bar Fridge, Built-In Oven, Cooktop, Dishwasher, Exhaust Fan, Gas Water Heater, Microwave, Range, Refrigerator
Association Amenities: Basketball Court, Clubhouse, Fitness Center, Gated, Maintenance, Park, Pickleball Court(s), Playground, Pool
Builder: Taylor Morrison
Community Features: Clubhouse, Community Mailbox, Dog Park, Fitness Center, Golf Carts OK, Park, Playground, Pool, Sidewalks, Street Lights
Days on Site: 6
Directions: From I-75, take exit 205 Clark Road and head east about 3.5 miles to Lorraine Road. Turn right onto Lorraine Road from the roundabout. Turn left at the main gate at Skye Ranch Blvd. then turn right at Constellation, left on Moonbeam Ave, right on Silent N
Exterior: Block, Stone, Stucco
Flood Zone Code: A
Flooring: Luxury Vinyl, Marble, Tile
Foundation: Slab
HOA Fee: 1358.85/ Quarterly
HOA Y/N: Yes
Home Warranty Y/N: No
Listing Terms: Cash, Conventional, FHA, VA Loan
Lot: Conservation Area, Greenbelt, City Limits, In County, Irregular Lot, Landscaped, Oversized Lot, Sidewalk, Paved, Private
Lot Dimensions: 0.39
Model: Pallazio
Other Equipment: Irrigation Equipment
Ownership: Fee Simple
Patio/Porch: Covered
Pets Allowed: Breed Restrictions, Yes
Pets Restrictions: Please refer to the HOA for all Pet Restrictions
Property Attached Y/N: No
Property Sub-Type: Single Family Residence
Sewer: Public Sewer
Showing Instructions: Supra Lock Box, Call Listing Agent
Special Sale Provisions: None
Utilities: Cable Available, Cable Connected, Electricity Connected, Fiber Optics, Fire Hydrant, Natural Gas Connected, Public, Sewer Connected, Sprinkler Recycled, Underground Utilities, Water Connected
Vegetation: Trees/Landscaped
Water: Public
Water Access Y/N: No
Water View: Pond
Windows: Blinds, Rods, Shutters
Zoning: 0100
Room Sizes
Primary Bedroom: 17x16.9
Bedroom 2: 14.4x18.2
Bedroom 3: 18.1x12
Den: 14.4x13.8
Kitchen: 14.7x20.3
Dining Room: 18.3x8.8
Great Room: 20.3x23.7
Laundry: 10.9x11.7
Primary Bathroom: 14.3x15.1
Local Schools
High School: Riverview High
Middle School: Riverview Middle
Elementary School: Lakeview Elementary
Listed By / Shown By
Listed By
Agency Name: SMITH & ASSOCIATES REAL ESTATE
Agency Contact: 727-342-3800
Shown By
Agent Name: Hazel Karnig
Agent Phone: Cell: (813) 391-3959
Agency Title: Florida Executive Realty

Estimate Your Payment
Estimated Payment
$ 3,991.80 per month $2,503.76 Principal & Interest $1,159.92 Property Tax $328.13 Homeowner's InsuranceChange Payment Information
CONTACT ME



Member Participants (and their affiliated licensees, if applicable) shall indicate on their websites that IDX information is provided exclusively for consumers’ personal non-commercial use, that it may not be used for any purpose other than to identify prospective properties consumers may be interested in purchasing, that the data is deemed reliable but is not guaranteed by MLS GRID, and that the use of the MLS GRID Data may be subject to an end user license agreement prescribed by the Member Participant’s applicable MLS if any and as amended from time to time. MLS GRID may, at its discretion, require use of other disclaimers as necessary to protect Member Participant, and/or their MLS from liability.
Based on information submitted to the MLS GRID. All data is obtained from various sources and may not have been verified by broker or MLS GRID. Supplied Open House Information is subject to change without notice. All information should be independently reviewed and verified for accuracy. Properties may or may not be listed by the office/agent presenting the information.
Privacy Policy / DMCA Notice / ADA Accessibility


This site is hosted, designed and copyright
© 1994 - 2026 by
Delta Media Group, Inc. -- Patent Pending --
10168 Silent Night Lane | MLS# TB8540859
This single family home located at 10168 Silent Night Lane, Sarasota, FL 34241 is currently listed for sale with an asking price of $1,125,000. This property was built in 2023 and has 3 bedrooms and 3 full baths with 2999 sq. ft. Silent Night Lane is located in the SKYE RANCH NBRHD FIVE subdivision. Search SKYE RANCH NBRHD FIVE real estate on karnig.floridaexecutiverealty.com today.