HazelKarnig

BEDS3
BATHS2 full 1 partial
SQUARE FEET1,634
MLS#TB8543181
STATUSActive
PROPERTY TYPEResidential - Townhouse
SUBDIVISIONMIRADA
Property Description
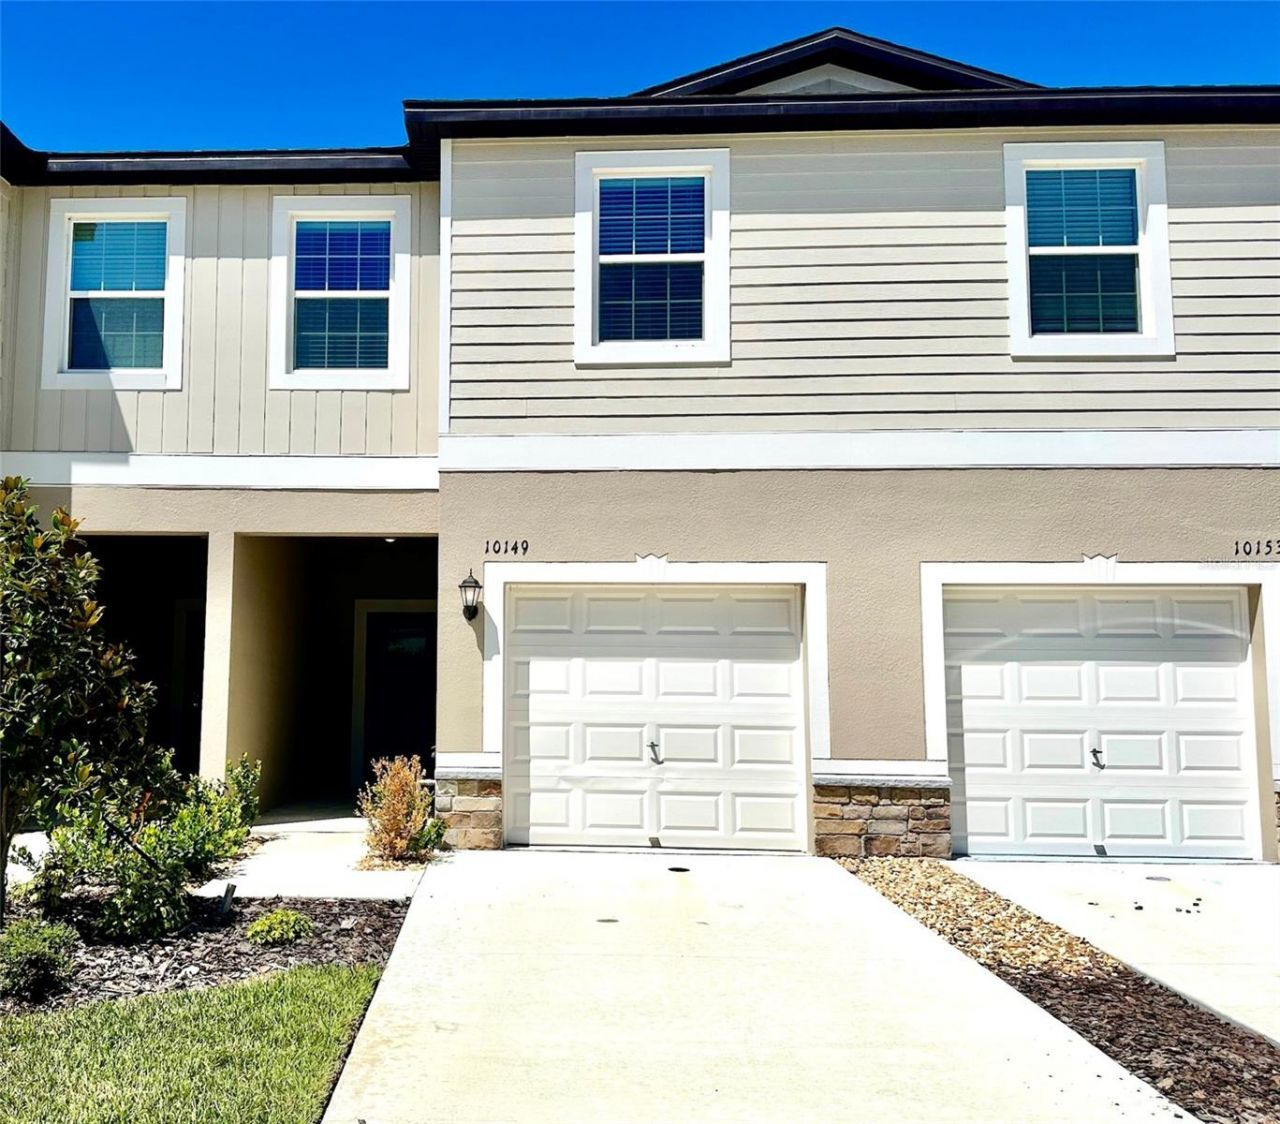
WELCOME TO MIRADA! Located in the highly sought-after Mirada Lagoon community in San Antonio, Florida, this beautiful residence offers the perfect combination of modern, low-maintenance living and an incredible resort-style lifestyle. Enjoy the ultimate Florida experience with access to the spectacular Mirada Crystal Lagoon, where residents can relax along the sandy beach, swim in crystal-clear water, enjoy kayaking and paddleboarding, or simply soak up the sunshine in a breathtaking tropical setting. The community also offers a resort-style pool, clubhouse, fitness center, dog park, playgrounds, walking paths, open green spaces, and a full calendar of community activities and events. Conveniently located near shopping, dining, entertainment, major roadways, and top Tampa Bay area destinations, Mirada offers the opportunity to enjoy a vibrant lifestyle while still coming home to a beautiful community with a resort-like atmosphere. Whether you're looking for a primary residence, seasonal home, or an exciting place to enjoy everything Florida has to available this brand-new, never-occupied townhome is an incredible opportunity. Why wait for new construction when you can move in and start enjoying the Mirada lifestyle today? Schedule your private showing and come experience the lagoon lifestyle for yourself!
Property Features
Property Type: Residential - Townhouse
Cooling: Central Air
Garage: 1 car attached
Heating: Electric
Lot Size: 0.04 Acres
Roof Type: Shingle
Stories: 2.0
Taxes: $589
Year Built: 2025
Amenities
Eat-in Kitchen
Open Floorplan
PrimaryBedroom Upstairs
Stone Counters
Thermostat
Walk-In Closet(s)
Window Treatments
Lighting
Sidewalk
Feature Descriptions
Appliances: Dishwasher, Disposal, Dryer, Electric Water Heater, Microwave, Range, Refrigerator, Washer
Association Amenities: Cable TV, Clubhouse, Fitness Center, Maintenance, Playground, Pool, Trail(s)
Community Features: Clubhouse, Dog Park, Fitness Center, Playground, Pool, Street Lights
Directions: From I-75 take exit 285 onto 52, take 52 to Mirada blvd make right, take to Teak Follow Blvd make right onto Spiceberry St, take to Trumpet Honeysuckle and Townhome will be on the right.
Exterior: Block, Concrete, Stucco
Flood Zone Code: X
Flooring: Carpet, Ceramic Tile
Foundation: Block
HOA Fee: 240.35/ Monthly
HOA Y/N: Yes
Home Warranty Y/N: No
Listing Terms: Cash, Conventional, FHA, VA Loan
Lot: Sidewalk, Paved
Lot Dimensions: 0.04
Other Fees: $130/ Quarterly
Ownership: Fee Simple
Parking: Driveway, Garage Door Opener, Guest, Off Street, Tandem
Parking Notes: Driveway, Garage Door Opener, Guest, Off Street, Tande
Patio/Porch: Covered, Front Porch, Patio, Rear Porch
Pets Allowed: Cats OK, Dogs OK, Yes
Pets Restrictions: Verify with HOA
Property Attached Y/N: No
Property Sub-Type: Townhouse
Security: Smoke Detector(s)
Sewer: Public Sewer
Showing Instructions: Supra Lock Box, Appointment Only, ShowingTime
Special Sale Provisions: None
Utilities: BB/HS Internet Available, Cable Available, Electricity Connected, Public, Water Connected
Water: Public
Water Access Y/N: No
Windows: Blinds
Zoning: MPUD
Room Sizes
Foyer: 7x8
Living Room: 13x5
Bathroom 1: 3x6
Dining Room: 12x5
Bathroom 2: 6x9
Bedroom 1: 9x13
Primary Bedroom: 17x20
Kitchen: 17x13
Bedroom 2: 10x15
Laundry: 5x5
Primary Bathroom: 6x12
Local Schools
High School: Pasco High-PO
Middle School: Pasco Middle-PO
Elementary School: San Antonio-PO
Listed By / Shown By
Listed By
Agency Name: DREAM HOME REALTY GROUP, LLC
Agency Contact: 813-344-3807
Shown By
Agent Name: Hazel Karnig
Agent Phone: Cell: (813) 391-3959
Agency Title: Florida Executive Realty

Estimate Your Payment
Estimated Payment
$ 728.48 per month $600.68 Principal & Interest $49.08 Property Tax $78.72 Homeowner's InsuranceChange Payment Information
CONTACT ME



Member Participants (and their affiliated licensees, if applicable) shall indicate on their websites that IDX information is provided exclusively for consumers’ personal non-commercial use, that it may not be used for any purpose other than to identify prospective properties consumers may be interested in purchasing, that the data is deemed reliable but is not guaranteed by MLS GRID, and that the use of the MLS GRID Data may be subject to an end user license agreement prescribed by the Member Participant’s applicable MLS if any and as amended from time to time. MLS GRID may, at its discretion, require use of other disclaimers as necessary to protect Member Participant, and/or their MLS from liability.
Based on information submitted to the MLS GRID. All data is obtained from various sources and may not have been verified by broker or MLS GRID. Supplied Open House Information is subject to change without notice. All information should be independently reviewed and verified for accuracy. Properties may or may not be listed by the office/agent presenting the information.
Privacy Policy / DMCA Notice / ADA Accessibility


This site is hosted, designed and copyright
© 1994 - 2026 by
Delta Media Group, Inc. -- Patent Pending --
10149 Trumpet Honeysuckle Way | MLS# TB8543181
This townhouse located at 10149 Trumpet Honeysuckle Way, San Antonio, FL 33576 is currently listed for sale with an asking price of $269,900. This property was built in 2025 and has 3 bedrooms and 2 full and 1 partial baths with 1634 sq. ft. Trumpet Honeysuckle Way is located in the MIRADA subdivision. Search MIRADA real estate on karnig.floridaexecutiverealty.com today.