HazelKarnig

BEDS3
BATHS2 full
SQUARE FEET1,264
MLS#TB8544316
STATUSActive
PROPERTY TYPERental - Single Family
SUBDIVISIONVALKENWAL
Property Description
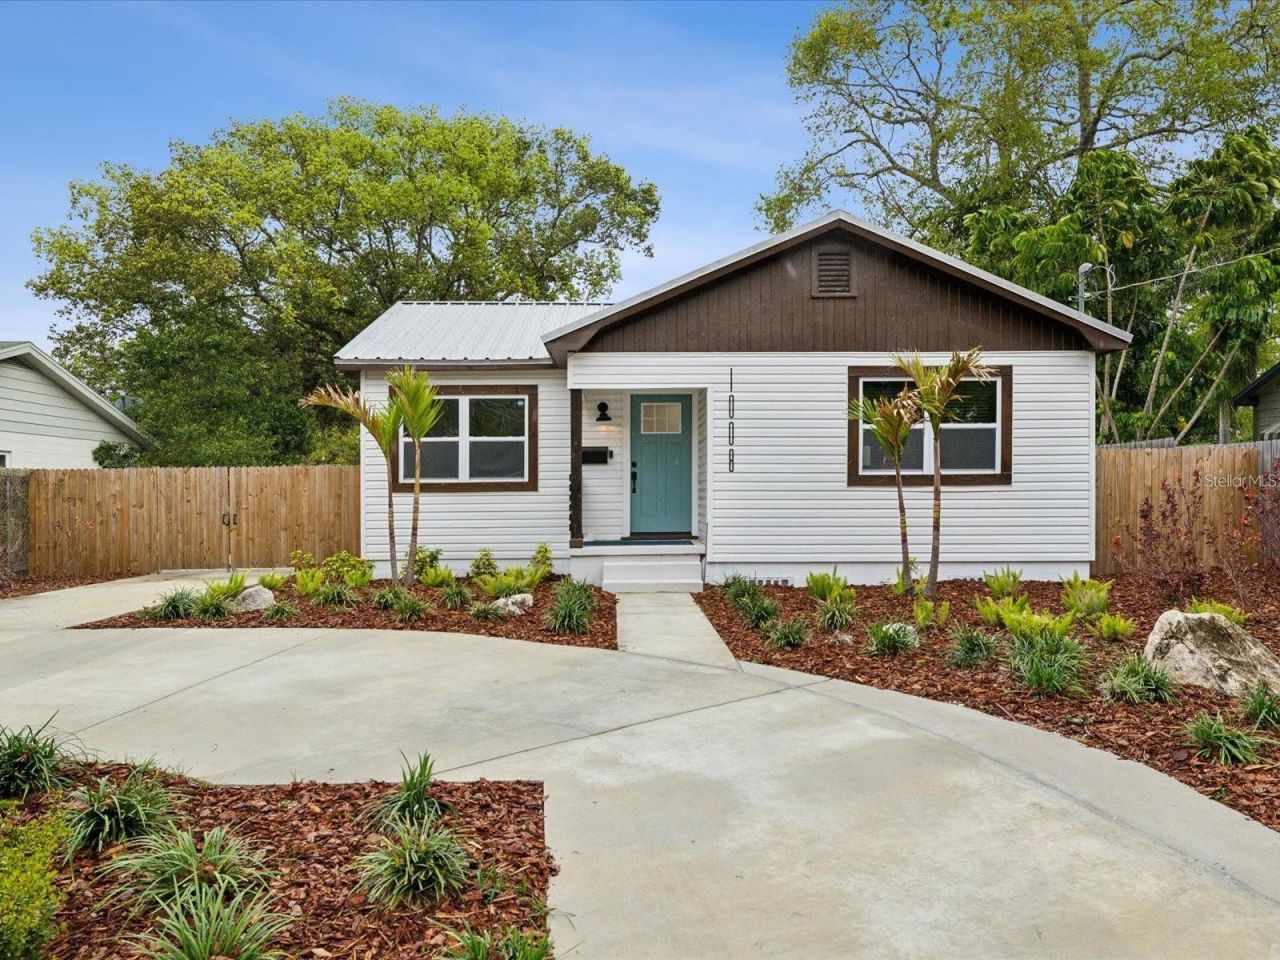
Virtually Staged. Welcome to one of Tampa's most beloved neighborhoods with this fully and beautifully renovated home in North Seminole Heights, where the entire home has been thoughtfully updated and renovated so you can move in immediately. The home sits on a spacious 62x135 lot with a fully fenced backyard and lush, mature landscaping, perfect for entertaining or simply relaxing outdoors, plus a circular driveway for generous parking and a durable metal roof for long term peace of mind. Step inside and you'll immediately notice the difference a full renovation makes: gorgeous luxury vinyl plank flooring flows throughout the entire home (no carpet anywhere!), giving every room a clean, cohesive, and modern feel. The kitchen is a true showstopper, featuring crisp white cabinetry, sleek quartz countertops, and a full suite of high end stainless steel appliances, ideal for cooking, entertaining, or simply enjoying your morning coffee in a space that feels brand new. Both bathrooms carry that same fresh, updated style with stylish gray cabinetry and quartz countertops, plus a double sink vanity in the primary bath for extra convenience. Every room is finished with elegant ceiling fans and gorgeous lighting fixtures that add a polished, designer touch throughout. And because this renovation goes beyond the surface, you'll also enjoy brand new plumbing and a new AC system, meaning the big ticket items are already taken care of for truly worry free living from day one. A versatile bonus or flex room rounds out the interior, perfect as a home office, or guest space, and comes complete with a full size washer and dryer in the laundry closet for easy in unit laundry. Outside, lawn care is included so you can enjoy the yard without the upkeep, and you're just steps from local favorites like Gangchu, Magnanimous Brewing, and a nearby Publix for easy everyday errands, all within close distance, tree lined community just minutes from Downtown Tampa. Don't wait, schedule your showing today and see why Seminole Heights living is so sought after! Some photos are virtually staged.*** Lease must start within 2 weeks of application approval, application fee is $100 per adult and non refundable, anyone 18 or older residing in the home must apply, thorough credit and background checks will be conducted, net income after taxes must be a minimum of 2.5 to 3 times the rent with verification necessary, no evictions in the last 5 years, and renters insurance covering both contents and liability is required.
Property Features
Property Type: Rental - Single Family
Cooling: Central Air
Heating: Central
Lot Size: 0.19 Acres
Stories: 1.0
Year Built: 1952
Amenities
Ceiling Fans(s)
Solid Wood Cabinets
Stone Counters
Thermostat
Window Treatments
Feature Descriptions
Appliances: Dishwasher, Dryer, Microwave, Range, Refrigerator, Washer
Days on Site: 1
Directions: From Sligh Ave & Nebraska Ave - turn E onto Sligh - travel 1 block. Turn N on Tenth St N and E (right) onto Norfolk. House will be on the north side of the street.
Fencing: Fenced, Back Yard
Flood Zone Code: X
Flooring: Luxury Vinyl
Home Warranty Y/N: No
Lease Terms: Twelve Months
Lot Dimensions: 0.19
Number of Pets: 2
Pets Allowed: Breed Restrictions, Dogs OK, Number Limit, Size Limit, Yes
Pets Restrictions: Small dogs only. No aggressive breeds and must be approved by Property Management Company. Information about the pet will be required on the application. ESA & pet application required: https://scan.ourpetpolicy.com/lease-packet/WQT4QF
Pets Size: Small (16-35 Lbs.)
Property Attached Y/N: No
Property Sub-Type: Single Family Residence
Showing Instructions: Appointment Only, Combination Lock Box, ShowingTime
Water Access Y/N: No
Windows: Blinds
Room Sizes
Living Room: 15x18
Kitchen: 10x13
Dining Room: 10x10
Primary Bedroom: 12x14
Bedroom 2: 13x11
Bedroom 3: 13x11
Bonus Room: 9x11
Local Schools
High School: Chamberlain-HB
Middle School: Memorial-HB
Elementary School: Foster-HB
Listed By / Shown By
Listed By
Agency Name: SYNERGISTIC PROPERTY MANAGEMENT
Agency Contact: 813-940-8588
Shown By
Agent Name: Hazel Karnig
Agent Phone: Cell: (813) 391-3959
Agency Title: Florida Executive Realty

CONTACT ME



Member Participants (and their affiliated licensees, if applicable) shall indicate on their websites that IDX information is provided exclusively for consumers’ personal non-commercial use, that it may not be used for any purpose other than to identify prospective properties consumers may be interested in purchasing, that the data is deemed reliable but is not guaranteed by MLS GRID, and that the use of the MLS GRID Data may be subject to an end user license agreement prescribed by the Member Participant’s applicable MLS if any and as amended from time to time. MLS GRID may, at its discretion, require use of other disclaimers as necessary to protect Member Participant, and/or their MLS from liability.
Based on information submitted to the MLS GRID. All data is obtained from various sources and may not have been verified by broker or MLS GRID. Supplied Open House Information is subject to change without notice. All information should be independently reviewed and verified for accuracy. Properties may or may not be listed by the office/agent presenting the information.
Privacy Policy / DMCA Notice / ADA Accessibility


This site is hosted, designed and copyright
© 1994 - 2026 by
Delta Media Group, Inc. -- Patent Pending --
1008 E Norfolk Street | MLS# TB8544316
This property located at 1008 E Norfolk Street, Tampa, FL 33604 is currently listed for rent with an asking price of $2,550 / Monthly. Search Tampa real estate on karnig.floridaexecutiverealty.com today.