HazelKarnig

BEDS2
BATHS2 full 1 partial
SQUARE FEET2,005
MLS#O6436478
STATUSActive
PROPERTY TYPERental - Condominium
SUBDIVISIONSANCTUARY DOWNTOWN CONDO
Property Description
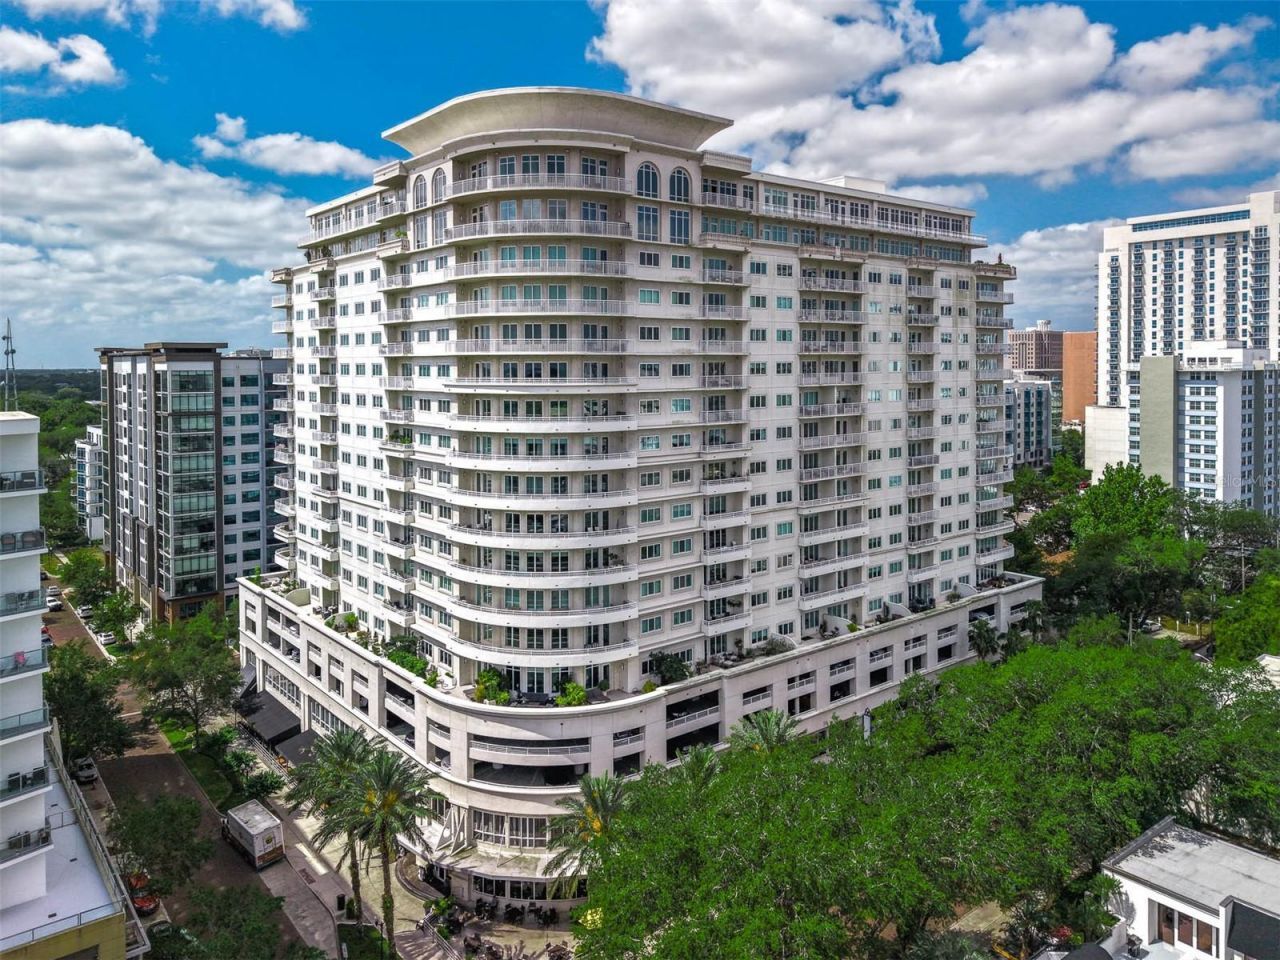
Live the ultimate Downtown Orlando lifestyle at The Sanctuary, ideally located in the heart of South Eola's vibrant Thornton Park District. Rarely available, this spacious 2-bedroom, 2.5-bath residence with a separate den offers more than 2,000 square feet of beautifully updated living space, 10-foot ceilings, and stunning views of Lake Eola and the Downtown Orlando skyline.The thoughtfully renovated interior features Brazilian Fossil granite countertops in the kitchen and primary bath, GE Café appliances, a custom penny-round backsplash, designer lighting, and new flooring throughout the living room and den. Both bedrooms feature new carpet, and the entire residence has been freshly repainted. A generously sized laundry room includes an energy-efficient GE washer and dryer.Floor-to-ceiling windows and an open living design create a light-filled setting that takes full advantage of the spectacular city and lake views. The Sanctuary offers an exceptional collection of amenities, including a heated infinity-edge pool, hot tub, fully refurbished fitness center, steam rooms, resident lounge, summer kitchen, and 24-hour concierge service.And then there's the location-step outside and you're just moments from Lake Eola Park, acclaimed restaurants, cafés, nightlife, boutiques, galleries, and the cultural energy of Thornton Park and Downtown Orlando.The residence also includes two assigned parking spaces. Sophisticated updates, generous living space, incredible views, and one of Downtown Orlando's most desirable locations-this is city living at its best. ** floor plan attached to listing
Property Features
Property Type: Rental - Condominium
Cooling: Central Air
Garage: 2 car attached
Heating: Central, Electric
Lot Size: 0.75 Acres
Stories: 18.0
Year Built: 2005
Amenities
Ceiling Fans(s)
Kitchen/Family Room Combo
Living Room/Dining Room Combo
Open Floorplan
Solid Surface Counters
Solid Wood Cabinets
Split Bedroom
Stone Counters
Thermostat
Walk-In Closet(s)
Window Treatments
Balcony
Lighting
Outdoor Grill
Outdoor Kitchen
Private Mailbox
Sidewalk
Feature Descriptions
Accessibility Features: Accessible Approach with Ramp, Accessible Entrance
Additional Rooms: Bonus Room, Den/Library/Office, Inside Utility
Appliances: Cooktop, Dishwasher, Disposal, Dryer, Electric Water Heater, Microwave, Range, Refrigerator, Washer
Association Amenities: Cable TV, Clubhouse, Elevators, Fitness Center, Maintenance, Pool, Spa/Hot Tub, Storage, Vehicle Restrictions, Wheelchair Access
Body of Water: LAKE EOLA
Community Features: Fitness Center, Sidewalks, Special Community Restrictions, Wheelchair Access
Days on Site: 1
Directions: Corner of Eola/ Pine/ Church- center of everything!! parking underneath building for guests, check in at the concierge
Flood Zone Code: 00
Home Warranty Y/N: No
Hot Tub: Yes
Lease Terms: Twelve Months
Lot: Corner Lot, City Limits, Landscaped, Near Public Transit, Oversized Lot, Sidewalk, Street Brick, Paved
Lot Dimensions: 0.75
Number of Pets: 2
Parking: Covered, Guest, On Street, Basement
Parking Notes: Covered, Guest, On Street, Basement
Patio/Porch: Covered, Patio
Pets Allowed: Cats OK, Dogs OK, Number Limit, Size Limit
Pets Restrictions: Fully Grown- no larger than 75 pounds. Call HOA for additional information
Pets Size: Small (16-35 Lbs.)
Pool: Gunite, Heated, In Ground, Lighting
Property Attached Y/N: No
Property Sub-Type: Condominium
Security: Closed Circuit Camera(s), Fire Sprinkler System, Key Card Entry, Security Lights
Showing Instructions: Appointment Only, Call Listing Agent
Spa: Heated, In Ground
Utilities: Cable Connected
Water: See Remarks
Water Access Y/N: No
Windows: Double Pane Windows
Room Sizes
Primary Bedroom: 14x16
Primary Bathroom: 8x10
Bedroom 2: 12x15
Living Room: 18x20
Dining Room: 10x16
Family Room: 18x20
Listed By / Shown By
Listed By
Agency Name: METRO CITY REALTY
Agency Contact: JonS@MyMetroCity.com
Shown By
Agent Name: Hazel Karnig
Agent Phone: Cell: (813) 391-3959
Agency Title: Florida Executive Realty

CONTACT ME



Member Participants (and their affiliated licensees, if applicable) shall indicate on their websites that IDX information is provided exclusively for consumers’ personal non-commercial use, that it may not be used for any purpose other than to identify prospective properties consumers may be interested in purchasing, that the data is deemed reliable but is not guaranteed by MLS GRID, and that the use of the MLS GRID Data may be subject to an end user license agreement prescribed by the Member Participant’s applicable MLS if any and as amended from time to time. MLS GRID may, at its discretion, require use of other disclaimers as necessary to protect Member Participant, and/or their MLS from liability.
Based on information submitted to the MLS GRID. All data is obtained from various sources and may not have been verified by broker or MLS GRID. Supplied Open House Information is subject to change without notice. All information should be independently reviewed and verified for accuracy. Properties may or may not be listed by the office/agent presenting the information.
Privacy Policy / DMCA Notice / ADA Accessibility


This site is hosted, designed and copyright
© 1994 - 2026 by
Delta Media Group, Inc. -- Patent Pending --
100 S Eola Drive , Unit 1005 | MLS# O6436478
This property located at 100 S Eola Drive , Unit 1005, Orlando, FL 32801 is currently listed for rent with an asking price of $4,450 / Monthly. Search Orlando real estate on karnig.floridaexecutiverealty.com today.